Browse categories
English
$
USD
Connect to your AI
Need clear, detailed architectural drawings for your building project? Whether you're planning a new home, renovating an existing property, or preparing drawings for a permit application, I can help turn your ideas into well-organized architectural plans.
I offer professional architectural drafting services, including:
- 2D floor plans and space layouts
- Building elevations and sections
- Site plans and roof plans
- Residential and commercial drawings
- Architectural detailing and revisions
- Existing plan redraws and conversions
My focus is on producing accurate, clean, well-presented drawings that are easy to understand and suited to your project requirements. I pay attention to dimensions, layout, drawing organization and presentation.
**Please message me before placing an order** with your project details, location, sketches and required drawings so we can agree on the scope of work.
Note: Permit approval and professional seals are subject to local regulations and applicable licensing requirements.
Let's discuss your project and get your drawings started.

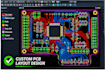

Specialization:
Circuit design
•
Schematics
•
Layout
•
Gerber
File format:
Gerber
•
STEP
•
SCH
•
Pcbdoc
Software:
Eagle CAD
•
EasyEDA
•
KiCad
•
AutoCAD
•
CircuitMaker
Interface:
USB
•
SPI
•
I2C
•
Wi-Fi
•
BLE
•
BT
•
LTE
•
NB-IoT


