Browse categories
Explore
Fiverr Pro
English
$
USD
Greetings!
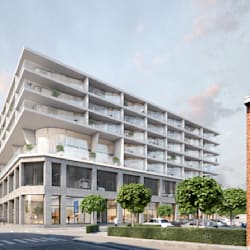
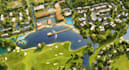
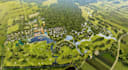
I am Architect, Landscape Architect, in this gig i will convert your hand sketches, property surveys, or PDF drawings into highly accurate 2D blueprints and high-quality 3D landscape site plan presentations.
To ensure the highest accuracy, please provide any of the following:
Let us get started
Please inform the freelancer of any preferences or concerns regarding the use of AI tools in the completion and/or delivery of your order.
Interior ll Exterior ll Landscape ll Site Plan
Languages
What files or information do I need to provide to get started?
To ensure accuracy, please provide your property survey, plat map, or a hand sketch with clear dimensions. Sharing the Google Maps location or GPS coordinates is also highly helpful. If you have specific design preferences (like pool placement or preferred plants), please include those as well!
Will the 2D site plans be accepted by my local city council or HOA for permits?
Yes, I draft all 2D site plans to standard architectural scales with precise setbacks and property boundaries. However, because local zoning laws vary heavily, please share your specific municipal requirements beforehand so I can ensure absolute compliance.
Can you work from a rough hand-drawn sketch instead of an official survey?
Absolutely! If you do not have an official survey, a clear hand sketch works perfectly. Just make sure to include the total boundary dimensions of the property and the measurements of any existing buildings.
What software do you use for the 2D drafting and 3D renderings?
I use industry-standard software including AutoCAD for precise 2D drafting and layout design, and SketchUp / Lumion for creating high-quality, realistic 3D landscape renderings and animations.


