Browse categories
Explore
Fiverr Pro
English
$
USD

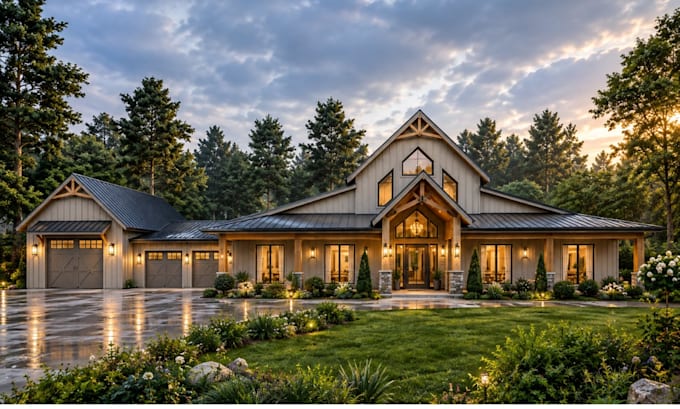

Turn your vision into a clear, buildable architectural plan no guesswork, no wasted revisions.
I create professional 2D floor plans, 3D models, and photorealistic renderings that you can hand to a contractor, submit for approval, or use to confidently visualize your space.
️ What I Offer:
2D floor plans (concept & detailed) 3D modeling (interior/exterior) Photorealistic rendering Mood boards Editable CAD/source files Multiple design alternatives
Why work with me:
How It Works:
Let's build something that fits your space and your budget.
Place your order now!
Fiverr does not screen freelancers in this category. Please verify qualifications and discuss requirements with the freelancer before ordering, including any preferences regarding the use of AI tools.
Architectural Planning, House Design and 3D Modeling
Languages
What software do you use?
I work with AutoCAD, SketchUp, and Lumion (or list your actual tools). Final files can be delivered in the format that works best for you or your contractor.
Do you provide construction-ready or permit-ready drawings?
Yes, my Standard and Premium packages include properly measured, labeled 2D plans suitable for permit submission or handing to a contractor. Let me know your local requirements when you order.
I'm not a designer — can I still explain what I want?
Absolutely. Send me photos, rough sketches, or just describe your ideas in your own words. I'll turn that into a clear concept and confirm the direction with you before finalizing.
What's the difference between the packages?
Basic covers a concept 2D floor plan. Standard adds 3D modeling and rendering. Premium includes full photorealistic rendering, mood boards, and multiple design alternatives. Check the package comparison above for full details.
How many revisions do I get?
Each package includes a set number of revisions (see package details). Additional revisions can be added as an extra if needed.
Will the file be editable?
Yes, you'll receive source files you or your architect/contractor can open and edit — not just a flattened image or locked PDF.
Can you design for my specific region or building code?
I tailor each design to your building type, climate, and stated requirements. Please share your location and any local code requirements so I can design accordingly. (Note: I don't provide legal/code certification — always have final plans reviewed by a licensed local professional before constructio
How long does delivery take?
Delivery time depends on the package and project size — see the delivery time listed on each package. Rush delivery is available as an extra.
Do you offer interior styling or furniture layout too?
Yes, this is available as an add-on extra. Message me if you'd like it included in your order.
What if I'm not happy with the first draft?
We'll go through your included revisions together until the design matches your vision. Clear communication upfront helps minimize back-and-forth.
