Browse categories
Explore
Fiverr Pro
English
$
USD



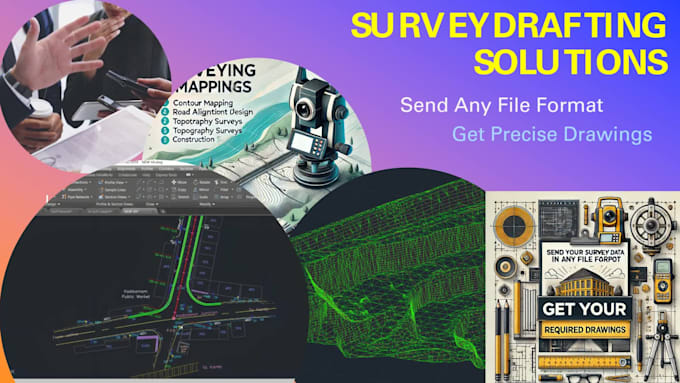
I provide expert survey drawing and mapping services, including contour mapping, cross-sections, longitudinal sections, and surface modeling. With 8 years of experience in road, building, and marine construction, I deliver accurate topographic maps, boundary plans, and site layouts. Whether it's 2D or 3D terrain models, GIS maps, or detailed sections for your projects, I ensure precision and quality tailored to your needs.
Services Offered
Why Choose Me?
Please inform the freelancer of any preferences or concerns regarding the use of AI tools in the completion and/or delivery of your order.
Experienced surveyor with 8 years in construction
Languages
What type of survey data do you require to start the project?
I require raw survey data in formats like CSV, TXT, or DXF from Total Station, GPS, or drone surveys. If you’re unsure, feel free to message me for guidance
Can you create contour maps from my raw survey data?
Yes, I can generate accurate contour maps from your raw data, including elevation points, to meet your specific requirements.
What file formats will I receive?
You will receive files in your preferred formats, such as DWG, DXF, PDF, or other formats based on your requirements.
What software do you use for survey drawing and mapping?
I use industry-standard software like AutoCAD & Civil 3D