Browse categories
Explore
Fiverr Pro
English
$
USD


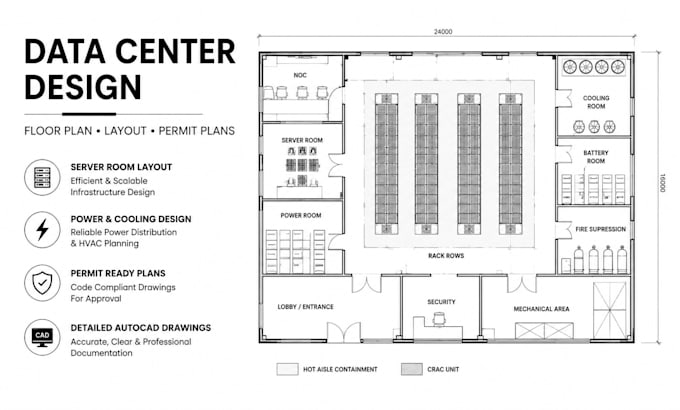
Modern data centers require accurate planning, efficient space utilization, and well-prepared permit drawings to support construction, expansion, or renovation. I provide professional Data Center Floor Plans, Server Room Layouts, and Permit Plans tailored to your project requirements.
Whether you're building a new server room, upgrading an existing facility, or preparing documentation for contractors and local authorities, I create clear, organized, and editable CAD drawings that follow your specifications. My focus is on practical layouts that optimize equipment placement, maintenance access, cable routing, and future scalability while delivering professional documentation suitable for construction and permitting workflows.
I can work from sketches, PDFs, hand drawings, markups, or existing plans and convert them into precise AutoCAD drawings.
Please contact me before placing an order to discuss your project scope and requirements.
Services Included:
Fiverr does not screen freelancers in this category. Please verify qualifications and discuss requirements with the freelancer before ordering, including any preferences regarding the use of AI tools.
Architecture Designer
Languages
What information do you need to begin?
Please provide your sketches, PDFs, existing drawings, dimensions, project requirements, equipment list, or any reference documents.
Can you convert my hand sketch or PDF into AutoCAD?
Yes. I can accurately redraw hand sketches, scanned documents, PDFs, and markups into professional AutoCAD files.
Will the drawings be editable?
Yes. Editable DWG files are included where applicable, along with PDF versions for review and sharing.
Do you create permit-ready drawings?
Yes. I can prepare drawings intended for permit submission based on the information and requirements you provide. Final approval depends on your local authority and project-specific regulations.
Can you handle custom or large-scale data center projects?
Yes. I can assist with projects of different sizes, including server rooms, equipment layouts, and larger data center facilities. Please contact me before placing an order to discuss the scope.
| (0) | ||
| (0) | ||
| (0) | ||
| (0) | ||
| (1) |

dlowry64

United States
Order Canceled
Seller doesn't know anything about data centers. Do not use. Wasted my time on an order.
$50-$100
Price
2 days
Duration
| (0) | ||
| (0) | ||
| (0) | ||
| (0) | ||
| (1) |
dlowry64
United States
Order Canceled
Seller doesn't know anything about data centers. Do not use. Wasted my time on an order.
$50-$100
Price
2 days
Duration