Browse categories
Explore
Fiverr Pro
English
$
USD

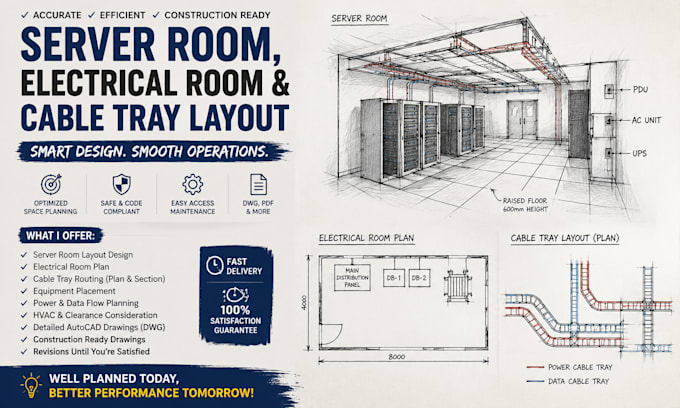
Need a professional Server Room Layout, Electrical Room Plan, or Cable Tray Layout for your commercial or industrial project? I provide accurate, organized, and permit-ready AutoCAD drawings for new installations, renovations, and infrastructure upgrades.
My services include server room planning, electrical room layouts, cable tray routing, equipment and rack placement, raised floor layouts, and construction-ready CAD documentation. I can also convert PDFs, hand sketches, and existing drawings into clean, editable AutoCAD files for project coordination and permit submission.
I focus on practical layouts that improve cable management, accessibility, safety, and future expansion while meeting your project requirements.
Services:
Software:
Contact me before placing your order to discuss your project requirements.
Fiverr does not screen freelancers in this category. Please verify qualifications and discuss requirements with the freelancer before ordering, including any preferences regarding the use of AI tools.
Architecture Designer
Languages
What do you need to start?
Please provide your project dimensions, sketches, PDFs, equipment list, existing drawings, or design requirements.
Can you convert my PDF or hand sketch into AutoCAD?
Yes. I can accurately convert PDFs, scanned drawings, and hand sketches into editable AutoCAD files.
Will I receive editable source files?
Yes. DWG source files and PDF drawings are included according to your selected package.
Are the drawings suitable for permit submission?
Yes. I prepare permit-ready drawings based on your project information and applicable requirements. Final approval depends on your local authority and project-specific regulations.
Can you design large commercial server rooms or data center facilities?
Yes. I can design layouts for small server rooms, enterprise server facilities, electrical rooms, and cable tray systems for commercial and industrial projects