Browse categories
Explore
Fiverr Pro
English
$
USD


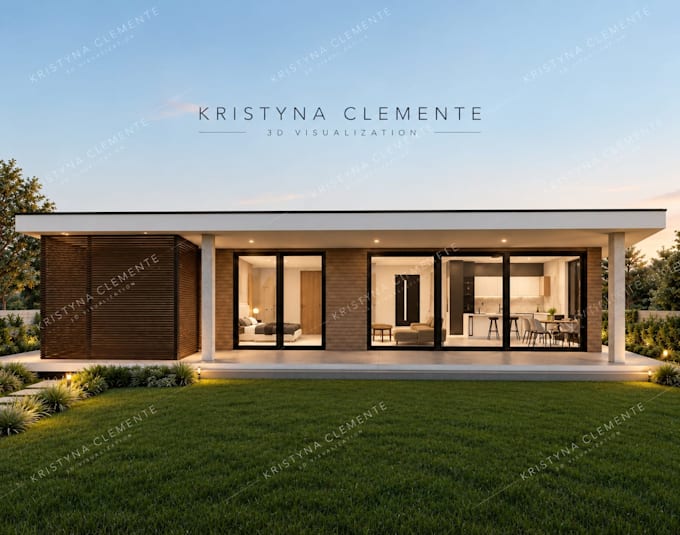
Hi! Im Kristyna, a 3D residential designer specializing in floor plans, house modeling, interior spaces, exterior visualization, and realistic renders.
I can create a clear and functional floor plan based on your measurements, requirements, and ideas, and develop it into a detailed 3D presentation.
What I can provide:
2D floor plans with dimensions, doors, windows, and furniture layout
3D house modeling
Interior and exterior visualization
Furniture and space planning
Materials, textures, and lighting
Realistic 3D renders
Modifications to existing layouts
I use Coohom for 2D planning, 3D modeling, and visualization.
Please send your measurements, existing plan, sketch, reference images, or ideas before ordering so I can confirm the right package for your project.
Please note: My drawings and visualizations are intended for design and presentation purposes and are not a substitute for licensed architectural or engineering documents where required.
Fiverr does not screen freelancers in this category. Please verify qualifications and discuss requirements with the freelancer before ordering, including any preferences regarding the use of AI tools.
3D House Designer Interior and Exterior Visualization
Languages
What do you need from me to start?
Please provide your floor plan, dimensions, sketches, reference images, or any information you have about the project.
Can I request changes?
Yes. Each package includes a specific number of revisions. Revisions cover reasonable changes to the agreed design.
Can you design both the interior and exterior?
Yes. Interior and exterior design are included in the Standard and Premium packages according to the package details.
Do you provide architectural or engineering drawings for permits?
No. My work is for design and visualization purposes and is not a substitute for drawings prepared or approved by a licensed professional where required.