Browse categories
Explore
Fiverr Pro
English
$
USD

HELLO AND WELCOME
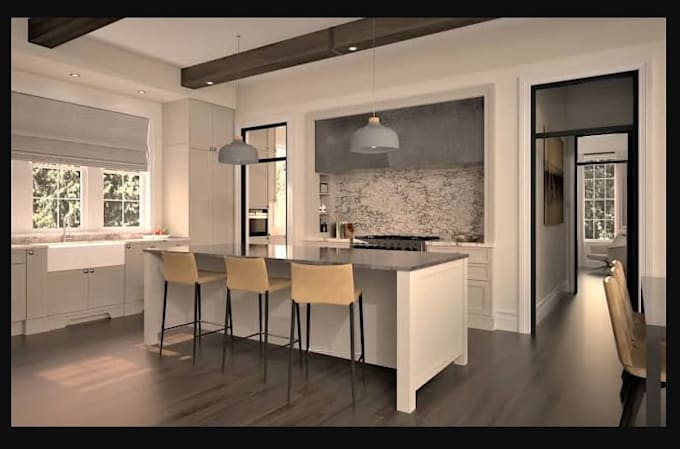
I create precise kitchen layouts and professional 3D visualizations in 2020 Design combining accurate dimensions cabinet planning appliance coordination and practical space utilization.
Whether you have architectural plans room measurements sketches or an existing concept I can develop a detailed kitchen presentation that clearly shows how the cabinetry appliances work areas finishes and overall space will come together.
What I provide:
Delivered:
Why choose me?
I combine technical cabinet knowledge with strong spatial planning and visualization. Every layout is developed with dimensions functionality clearances cabinetry proportions and practical installation considerations in mind.
Fiverr does not screen freelancers in this category. Please verify qualifications and discuss requirements with the freelancer before ordering, including any preferences regarding the use of AI tools.
kitchen, interior and cabinetry design
Languages
What do you need to start the project?
Floor plans, measurements, sketches, appliance dimensions, reference images, and your design requirements.
Can you create a kitchen from an architectural floor plan?
Yes. I can interpret your plan and develop the kitchen layout and cabinetry in 2020 Design.
Can you work from an existing 2020 Design project?
Yes. I can modify, update, reorganize, or complete an existing 2020 Design file.
Do you provide realistic 3D renderings?
Yes. 3D views can be provided to clearly present the proposed kitchen, finishes, cabinetry, and appliances.
Can you design custom cabinets?
Yes. Cabinet sizes, configurations, fillers, panels, accessories, and other details can be incorporated.
Do you provide elevations and dimensions?
Yes. Detailed elevations and dimensions are available depending on the selected package.
