Browse categories
Explore
Fiverr Pro
English
$
USD



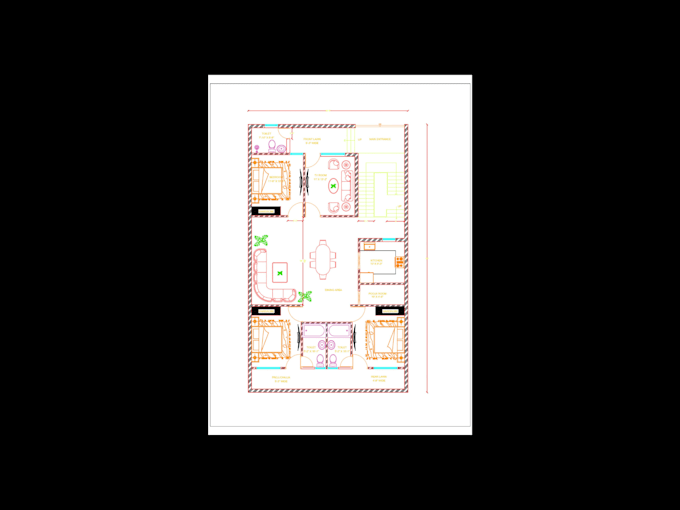
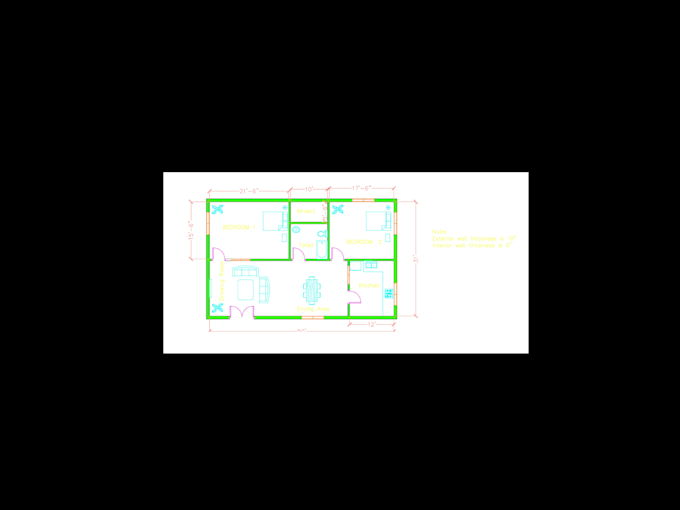
Looking to turn your initial sketches, rough conceptual ideas, or hand-drawn notes into professional, industry-standard architectural drawings? I provide precise, high-quality 2D AutoCAD floor plans tailored to your exact spatial requirements.
SERVICES
Accurate 2D Floor Plan: A fully detailed spatial layout mapping out walls, doors, windows, and core rooms.
Standardized Layer Management: Organized CAD files with clean layering for structural elements, dimensions, and annotations.
Furniture & Fixture Layout: Basic spatial staging to demonstrate the true scale and functionality of the footprint.
Final Deliverables: The original, fully layered source file along with high-resolution PDF exports optimized for printing or client review.
WORKING
The Briefing: You share your dimension constraints, rough hand sketches, spatial requirements, or project reference images.
First Draft & Review: I develop the initial 2D layout layout in AutoCAD, ensuring optimal circulation and spatial zoning.
Refinement: We tweak the layout based on your feedback to finalize structural elements and annotations.
Final Hand-off: I deliver the polished, clean CAD files and presentation-ready PDFs.
Fiverr does not screen freelancers in this category. Please verify qualifications and discuss requirements with the freelancer before ordering, including any preferences regarding the use of AI tools.
Architectural Drafter
Languages