Browse categories
Explore
Fiverr Pro
English
$
USD

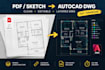
Got a PDF, scanned drawing, or hand sketch that needs to be a clean, editable AutoCAD DWG file?
I'll convert it precisely, with proper layers, line weights, and dimensions, so you can use it immediately in your workflow.
WHAT I DELIVER
WHAT I CAN CONVERT
TURNAROUND
BEFORE YOU ORDER
Please share your file so I can confirm scope and delivery time. I respond within 1 hour during US business hours.
Fiverr does not screen freelancers in this category. Please verify qualifications and discuss requirements with the freelancer before ordering, including any preferences regarding the use of AI tools.
CAD Drafter and BIM Modeler, AutoCAD, Revit, SolidWorks, Fast Turnaround
Languages
What file format do you need from me?
PDF (preferred), JPG, PNG, or a clear photo of your sketch.
How accurate will the conversion be?
I scale and redraw from your dimensions. If your source has no dims, I'll match proportions and flag assumptions.
Can you work with a blurry scan?
If I can read it, I can redraw it. Message me with the file first.


