Browse categories
Explore
Fiverr Pro
English
$
USD


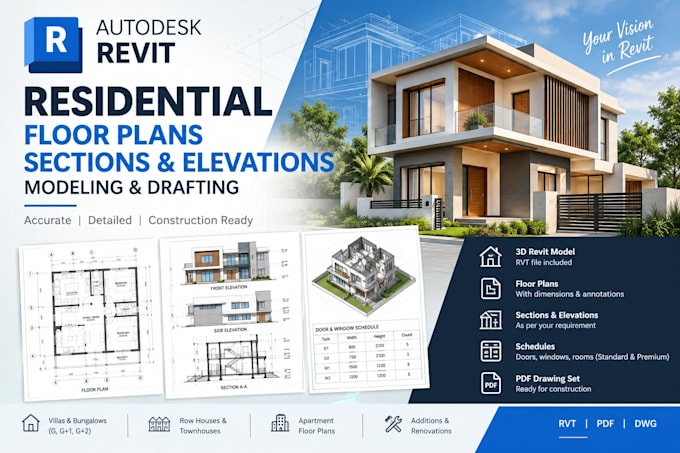
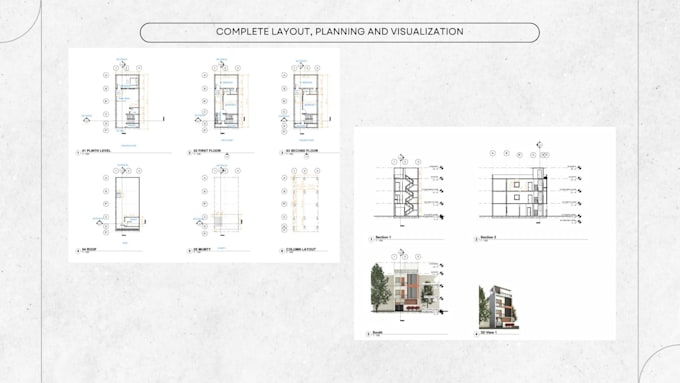
Need a complete Revit model for your residential project: floor plans, sections, elevations, and a proper BIM file you can hand to a contractor or engineer?
I build residential Revit models from scratch: accurate geometry, proper families, correct level structure, and annotated sheets ready for construction.
WHAT'S INCLUDED
TYPICAL PROJECTS
WHAT I NEED FROM YOU
DELIVERY TIMES
Fiverr does not screen freelancers in this category. Please verify qualifications and discuss requirements with the freelancer before ordering, including any preferences regarding the use of AI tools.
CAD Drafter and BIM Modeler, AutoCAD, Revit, SolidWorks, Fast Turnaround
Languages
Which Revit version do you use?
Revit 2022/2023/2024. Let me know if you need an older format.
Can I get an editable .rvt file?
Yes — the model is always included.
Can you use my existing Revit template?
Yes. Send it when you order.