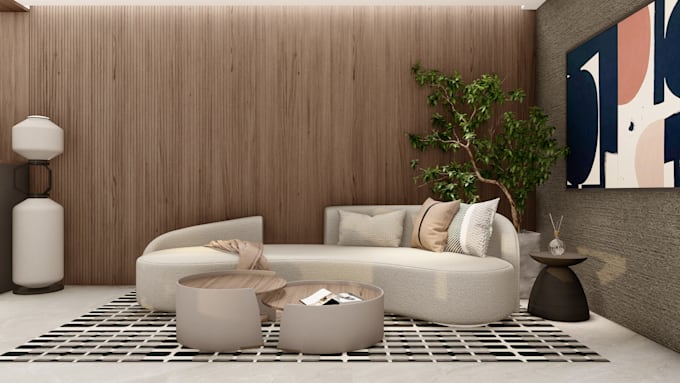
I will design interiors for budget homes

K
kunikagehlot
K
kunikagehlot
Kunika G

About this gig

Hello, I am an architect with more than 5 years of working experience in Interior Design. I am highly proficient in AutoCAD, Sketchup and Rendering software, currently working on multiple projects. In this gig, I offer Design for budget homes with necessary 2D AutoCAD drawings, 3D models and Renders good for construction which include:

  • 2D floor plans with furniture layout
  • Floor plans with sections and elevations for thorough understanding
  • Detailed construction drawings for smooth execution
  • 3D Renders for spatial understanding


To deliver the drawings I will require the following:

  • Floor plan in dimensions in dwg or hand-sketched picture or pdf
  • Detailed requirements for spaces to be planned


The gig prices will vary according to the Apartment size and requirements!


Why you should hire me?

  • I love to carve out beautiful yet functional spaces
  • I am a detail-oriented designer; you can expect a high level of precision in drawings
  • I have years of experience in software


What will I deliver?

  • DWG file
  • PDF file (scaled on demand)
  • JPG/PNG file (scaled on demand)


Please check out my other gigs as well, looking forward to working with you!

Service verification and delivery style preference

Fiverr does not screen freelancers in this category. Please verify qualifications and discuss requirements with the freelancer before ordering, including any preferences regarding the use of AI tools.

Get to know Kunika G

Kunika G

Architect

  • FromIndia
  • Member sinceSep 2018
  • Languages

    Hindi, English
I am an architect actively practising in the field for more than 5 years now. I am proficient in AutoCAD, Sketchup, Lumion and Enscape.

My Portfolio