Browse categories
Explore
Fiverr Pro
English
$
USD
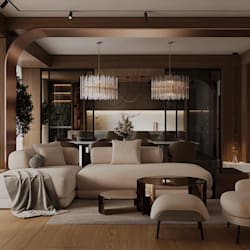


Hello!!! Looking for a professional architect to design your warehouse, logistic center, storage space, commercial building into 3D desig n
You're in the right place! I specialize in creating high-quality 3D warehouse, layout plans, architectural, 3D Manufacturing building Rendering, realistic 3D Industrial buildings that help developers, real estate companies, architects, and property owners present their projects with confidence.
Whether you're remodeling an existing community or planning a new residential estate, I will deliver detailed, visually appealing, and accurate designs tailored to your vision.
My Services Include:
Why choose me?
Please contact me before placing your order to discuss your project requirements, files, and expectations. Let's de sign professional architectural visualization!
Fiverr does not screen freelancers in this category. Please verify qualifications and discuss requirements with the freelancer before ordering, including any preferences regarding the use of AI tools.
Architectural design and rendering
Languages


