Browse categories
Explore
Fiverr Pro
English
$
USD
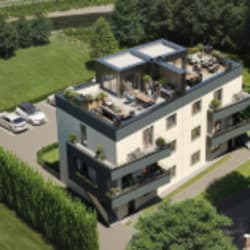
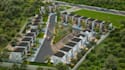
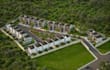
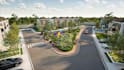
Are you looking for a professional 3D residential masterplan, housing development layout, or subdivision site plan to present your project clearly?
I will create a detailed and visually appealing 3D residential masterplan that brings your development concept to life. I can visualize housing estates, townhouse communities, subdivisions, residential layouts, internal roads, parking, landscaping, green spaces, playgrounds, amenities, and other site elements.
My services include:
Whether you are a property developer, architect, real estate professional, or investor, I will create a clear and professional visualization that helps you present your project with confidence.
I focus on accurate layouts, attractive presentation, realistic environments, and professional detailing tailored to your project requirements.
Send me your site plan, dimensions, sketches, reference images, or project details, and let's turn your idea into a professional residential masterplan. Place your order now!!!
Please inform the freelancer of any preferences or concerns regarding the use of AI tools in the completion and/or delivery of your order.
3D Visualization And Masterplanning
Languages


