Browse categories
Explore
Fiverr Pro
English
$
USD
WELCOME
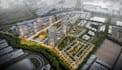
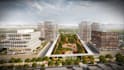
Are you planning a residential township, housing development or large real estate project and need a clear masterplan that clients can understand?
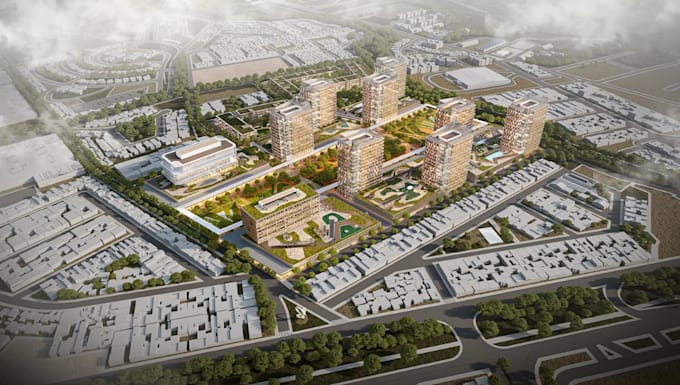
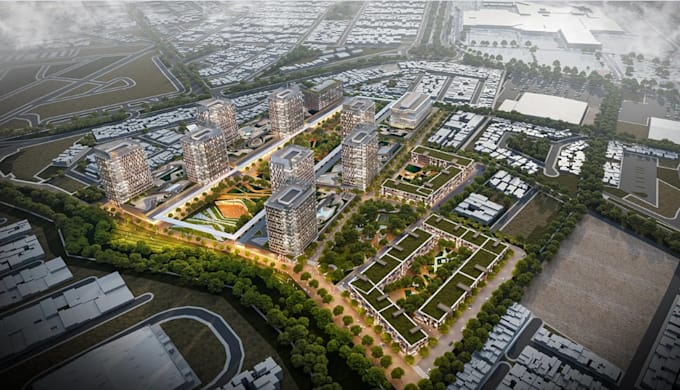
I create professional residential masterplans and 3D site plan visualizations that organize buildings, roads, open spaces, landscaping and shared amenities into a strong development concept.
You can receive:
I work from your site dimensions, sketches, plans, references or existing concepts and develop the layout around your project goals.
The result is a clear, attractive visualization that helps you present the development, communicate the concept and make planning decisions with confidence.
Send me your site information and project brief, and I'll recommend the right package for your development. Contact me before placing an order.
Please inform the freelancer of any preferences or concerns regarding the use of AI tools in the completion and/or delivery of your order.
3D Visualization And Masterplanning
Languages