Browse categories
Explore
Fiverr Pro
English
$
USD
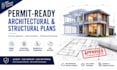
Planning a new build, renovation, addition, ADU, or commercial project? I create permit-ready architectural and structural drawings that help streamline city approvals, reduce costly revisions, and keep your project moving forward.
Whether you're a homeowner, contractor, developer, or real estate investor, you'll receive accurate, code-compliant plans tailored to your local building requirements. Every drawing is produced with precision, constructability, and permit approval as the priority.
Services:
Count on responsive communication, dependable turnaround, and professional documentation that supports your project from initial concept through permit approval.
Please message me before ordering so we can review your project requirements and recommend the package that best fits your scope.

Project scale:
Building complex
Building type:
Residential
•
Commercial
•
Office & workspace
Material speciality:
Concrete
•
Steel
Please inform the freelancer of any preferences or concerns regarding the use of AI tools in the completion and/or delivery of your order.
