I will civil and structural engineering architectural floor plan and structural drawing

United States

I speak English, German

Cass Studio

Cassandra is a professional video ads specialist, motion designer, and art director with 8+ years of experience creating high-performing motion graphics and SaaS explainer videos. She has helped 1,750...
About this Gig

Need a professional civil and structural engineer to prepare architectural floor plans and structural drawings for your project?

You're in the right place.

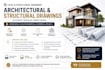
I provide accurate, detailed, and permit-ready architectural floor plans and structural engineering drawings for residential and commercial construction projects, ensuring clear documentation and practical design solutions.

Services Include

  • 2D Architectural Floor Plans (AutoCAD)
  • Structural Drawings (Beams, Columns & Slabs)
  • Foundation Plans & Structural Layouts
  • Reinforcement (RCC) Detailing
  • Residential & Commercial Building Plans
  • Construction Working Drawings
  • Site Plans, Elevations & Sections
  • Hand Sketch or PDF to AutoCAD Conversion
  • Permit-Ready Drawing Packages

You'll Receive

  • High-quality PDF drawing sets
  • Editable AutoCAD files
  • Accurate dimensions and annotations

Please Note

  • Structural designs are prepared using standard engineering practices unless specific design codes are provided.
  • Engineering stamps or licensed seals are available only when arranged separately.

Please contact me before placing your order to discuss your project requirements. I'll review your scope and recommend the most suitable solution for your project.

Project scale:

Building

Building type:

Residential

Commercial

Office & workspace

Material speciality:

Concrete

Steel

Delivery style preference

Please inform the freelancer of any preferences or concerns regarding the use of AI tools in the completion and/or delivery of your order.