Browse categories
Explore
Fiverr Pro
English
$
USD

Level 1





Hi there!
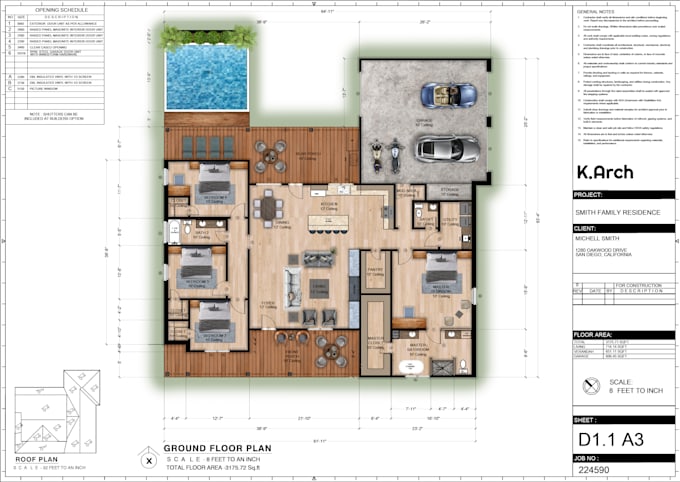
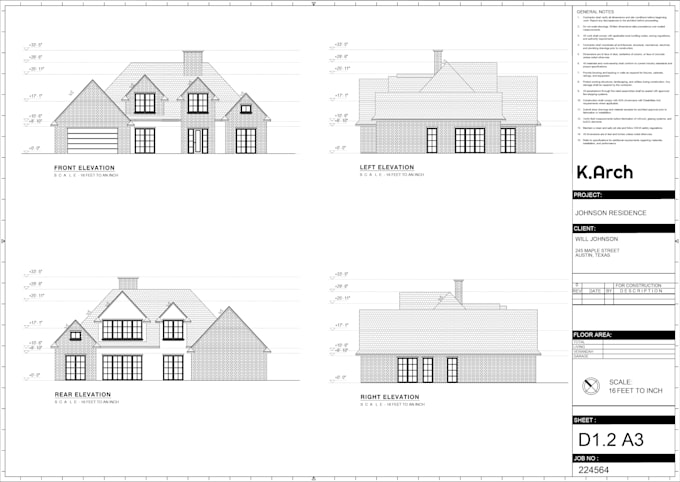
I'm Kusal, an Architect and AutoCAD Expert with over 8 years of experience in architectural drawing. Are you looking for professionals to bring your architectural sketches, ideas, PDF drawings, or image drawings into precise AutoCAD 2D or 3D Plans? You are in the right place!
I specialize in creating detailed and accurate floor plans for:
Why choose me?
Additional Services Offered (additional pricing applies):
Please note: Every architectural project is unique and has specific needs. Please reach out to my inbox before placing the order.
Feel free to contact me if you have any questions.
Thank you!
I hope to work with you. Your 100% satisfaction is my priority.
CADdrawings | architectural drawing | 2D floor plans | 3D floor plans
Fiverr does not screen freelancers in this category. Please verify qualifications and discuss requirements with the freelancer before ordering, including any preferences regarding the use of AI tools.
Passionate Architect
Level 1
Languages