Browse categories
Explore
Fiverr Pro
English
$
USD
India
Professional Architectural Designer
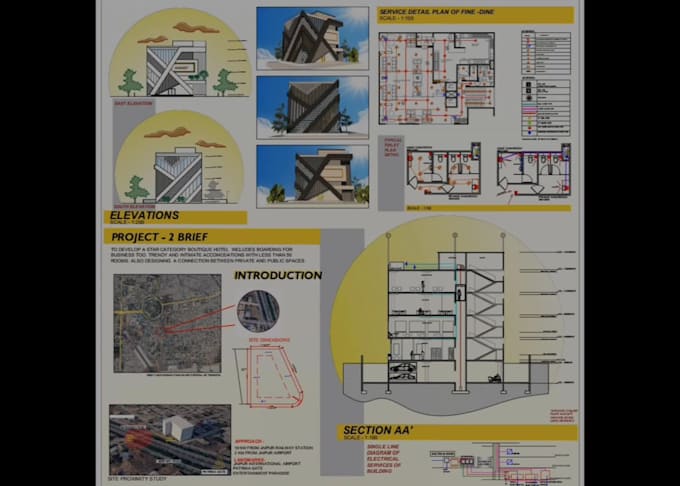
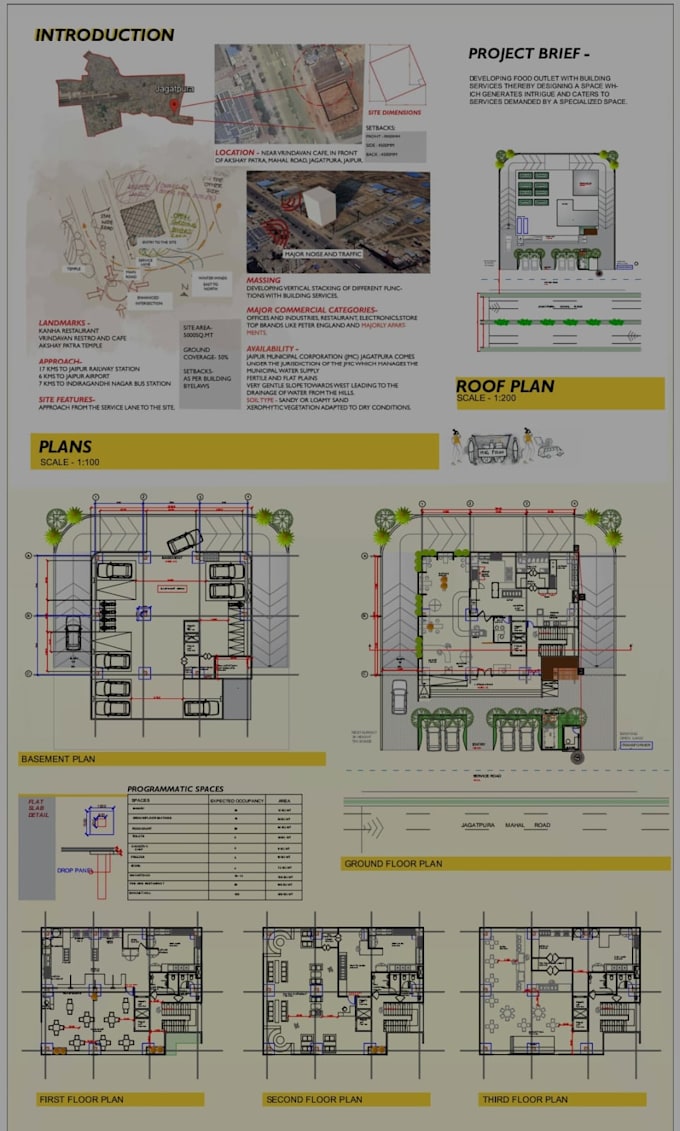
Need accurate floor plans or 3D models? I deliver professional 2D drawings, CAD plans, and 3D models using AutoCAD, Revit, and SketchUp with precision and fast turnaround. Get clean, detailed, and ready-to-use designs tailored to your project. I also provide MEP layouts for complete solutions. I ensure quick response, on-time delivery, and revisions for your satisfaction. Message me now to discuss your project.I focus on precision, clean presentation, and client satisfaction through clear communication, revisions, and on-time delivery.


Topic:
3D Modelling & rendering
•
Architecture
Please inform the freelancer of any preferences or concerns regarding the use of AI tools in the completion and/or delivery of your order.
Q1. What do you need to start the project?
I need dimensions, a sketch, reference images, or any clear instructions related to your project.
Q2. What files will I receive
You will get high-quality PDF/JPG files and source files (DWG, SKP, RVT) as per your package.
Q3. Do you provide revisions?
Yes, I provide revisions based on your selected package to ensure your satisfaction.
Q4. Can you work on custom requirements?
Yes, I can handle custom projects. Please message me before placing an order
THE SOFTWARE I AM SPECIALIZED IN ?
THE SOFTWARE I AM SPECIALIZED IS AUTOCAD, REVIT, SKETCHUP
Q6. What types of projects do you handle?
I work on residential and small commercial projects including floor plans and 3D models.