Browse categories
Explore
Fiverr Pro
English
$
USD


Please contact me before putting an order.
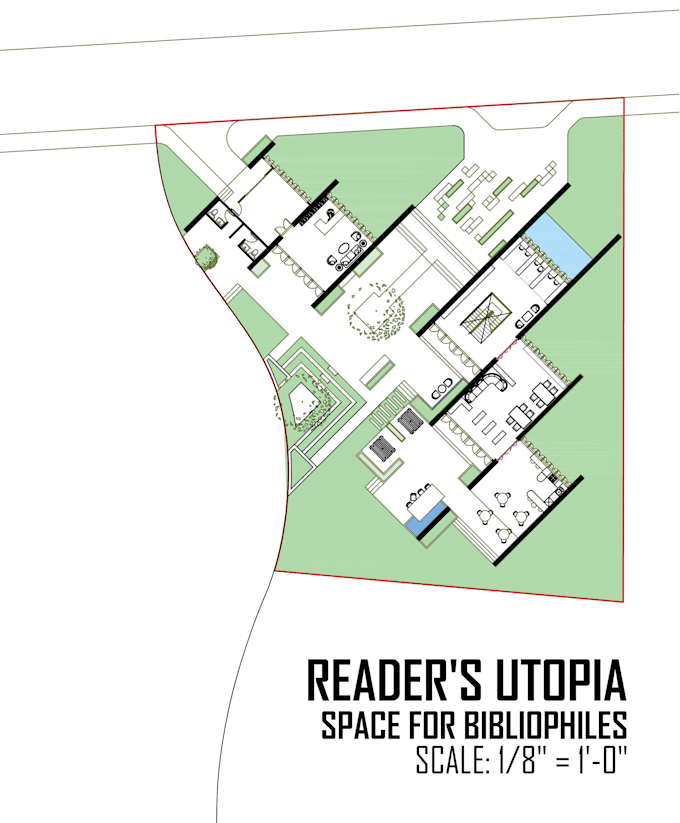
Hello I am Kushal and I am here to convert your sketches into high quality 2D architectural floor plans, for private/commercial/real estate/presentation and marketing purposes
Currently I am offering a 750sqft floor plan for 20$.
If you have a floor larger than 750sqft, I can still work on it with the unit price of 20$ per 750sqft.
I am also offering sectional drawings and plan render as extra services. Although if you only need sectional drawings/elevations regardless of any 2D floor plan, we can still work it out once you send me a message.
To start, I'll be needing:
My toolset include softwares like-
Please feel free to contact me before putting an order as we can discuss further details about what you are looking for.
I look forward to be working with you.
Regards,
Kushal
Fiverr does not screen freelancers in this category. Please verify qualifications and discuss requirements with the freelancer before ordering, including any preferences regarding the use of AI tools.
Languages
What happens if I have a plan larger than 750sqft?
If you have a plan larger than 750sqft, I can still work on that but with the unit price of 20$ per 750sq/ft; which is 0.26$ per sqft.
Will you provide furniture details?
Yes, I will provide intricate furniture details.
Will you provide annotations/measurements in the plan drawing?
If you require annotations to be written on the plan, then yes I will do it free of charge, but you have to mention that when you put the order.