Browse categories
Explore
Fiverr Pro
English
$
USD


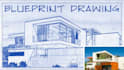
I specialize in professional architectural designs. From technical blueprints to immersive visualizations, I provide high-quality 2D floor plans and 3D floor plans tailored to your specifications.
Whether you are a real estate agent needing to redraw floor plans, a builder requiring AutoCAD files for permits, or a homeowner visualizing a renovation, my expertise ensures exceptional results. I leverage extensive experience to convert your ideas into a precise architectural reality.
I also specialize in converting sketches, images, or PDFs into editable formats, ensuring you have the exact blueprint you need for construction or presentation.
What I offer:
Fiverr does not screen freelancers in this category. Please verify qualifications and discuss requirements with the freelancer before ordering, including any preferences regarding the use of AI tools.
Connect Communicate Convert
Languages
