Browse categories
Explore
Fiverr Pro
English
$
USD

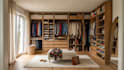
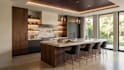
Planning an IKEA kitchen or wardrobe but unsure how to make the cabinets fit, flow and look right in your space?
Poor cabinet placement, limited storage, awkward corners & unclear layouts can lead to expensive mistakes before installation even begins. A clear plan and realistic visualization makes it easier to know what fits, where everything goes & how the finished space will look.
This gig provides a practical kitchen cabinet layout and wardrobe design based on your room dimensions, requirements, and preferred style.
You will receive:
The goal is simple: a clear, functional cabinet arrangement that makes better use of your available space and gives you confidence before purchasing or installing.
Send your measurements, floor plan, photos, IKEA references, or inspiration images & let's turn your space into a practical kitchen or wardrobe plan.
Message before ordering to discuss your space and requirements.
Fiverr does not screen freelancers in this category. Please verify qualifications and discuss requirements with the freelancer before ordering, including any preferences regarding the use of AI tools.
Architectural and interior designer
Languages
Can you design my kitchen from my measurements?
Yes. Send your room dimensions, floor plan, measurements, photos or existing IKEA information and I can develop the cabinet layout around your available space.
Can you work with an existing IKEA kitchen plan?
Yes. I can review your existing plan and help reorganize the cabinet configuration, storage layout and overall arrangement.
Do you provide 3D renders?
Yes. 3D visualization can be included so you can see the proposed kitchen or wardrobe design before purchasing or installation.
Can you design wardrobes as well as kitchens?
Yes. I can create wardrobe and storage cabinet layouts alongside your kitchen cabinetry, depending on the project scope.
What do you need from me before starting?
Ideally, your room measurements or floor plan, photos of the space, preferred cabinet system/details, appliance information & any inspiration images. If you're unsure what to provide, message me first.


