Browse categories
Explore
Fiverr Pro
English
$
USD

Level 2
2 orders in queue


_luraxs.jpg)


Gig Summary

United States
Kyle did a great job, taking a screenshot of a floor plan, some notes, and putting together a CAD quality 2D floor plan. Its a great start and I recommend him.
United States
KyleP was professional and very responsive to the needs of the project. His drawings were exactly what I needed to get started on my addition. I would definitely use his services again
United States
Kyle was easy to work with. He communicated clearly and was quick to deliver and adjust until the final product was approved.
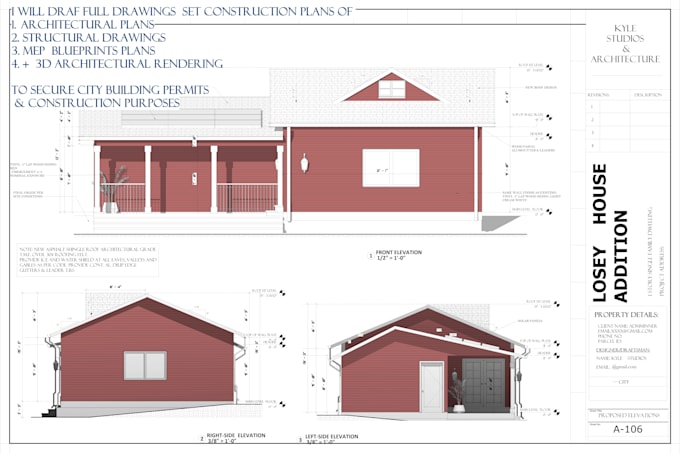
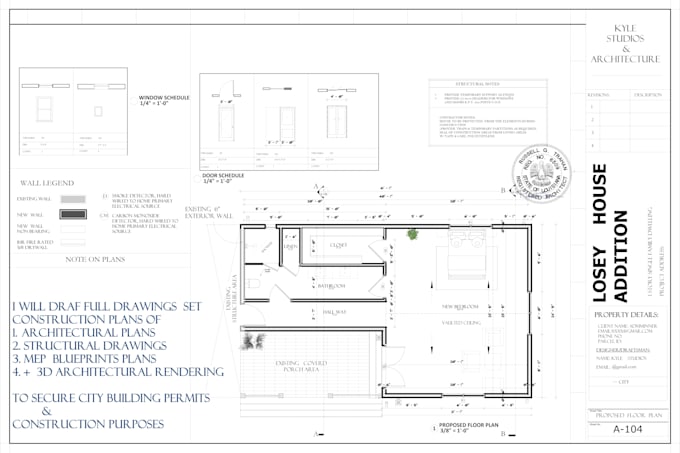
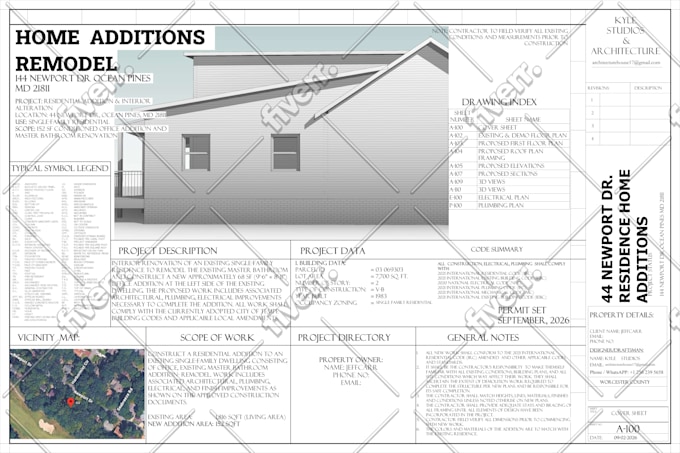
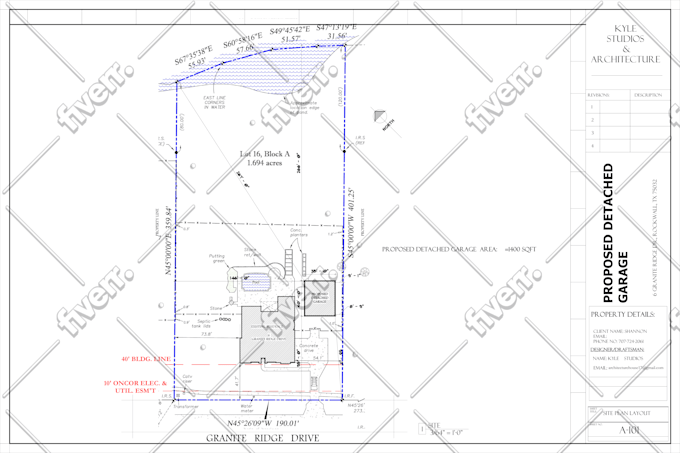
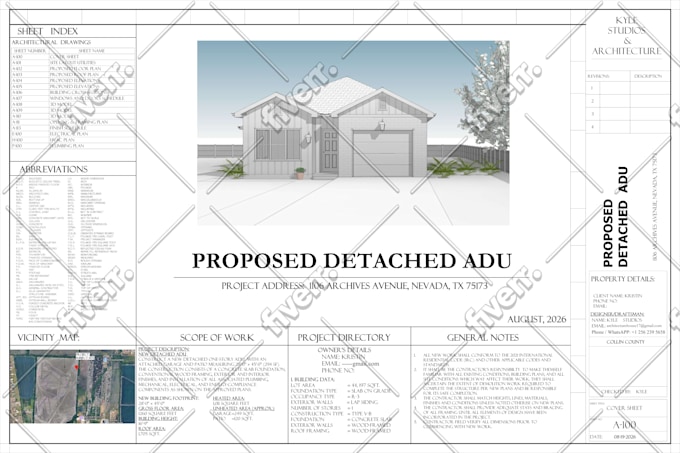
BUILDING PERMIT DRAWINGS SET.
UNLOCK your Architecture PERMIT PLAN DRAWINGS trouble here, I am a licensed architect with solid years of experience creating excellent design of NEW CUSTOM BUILD, RENOVATION PLANS, HOME ADDITIONS, DECK ADDITIONS, ADU-GARGAE PLANS for city permit (both Residential and Commercial Project). With my best experience and right software tools like AutoCAD, Revit, Archicad. It enable me to technical problem-solve design problems in very wide rage of specialty obtaining Building Permits in the US, UK, Canada, Australia that aligns to the International Building Codes, IRC, Calgreen, CRC, CPC, CMC, IBS, and others in your city's jurisdiction
Ready to transform your sketch into detail building plans reality? Look no further. I work closely with a team of experienced licensed engineers producing design proposals for Residential and Commercial projects.
MY SERVICE INCLUDE:
Feel free to reach out to discuss your project. Please get in touch with me
Fiverr does not screen freelancers in this category. Please verify qualifications and discuss requirements with the freelancer before ordering, including any preferences regarding the use of AI tools.
PROVIDE SOLUTION TO YOUR CITY BUILDING PERMITS ARCHITECTURAL PLANS, MEP PROBLEMS
Level 2
Languages
WHAT DO I NEED TO GET PROJECT STARTED WITH YOUR TEAM?
I need clear sketch of your project and short brief description.
WHAT IS OUR PROCESS OF WORK?
1. You contact me and provide all the information I request 2. I will review the details of your project and give a quote 3. You can accept the offer and then just have to wait for me to deliver order. 4. You can request revisions, if needed. 5. Once satisfied with the work, you complete the order.
WHAT OTHER SERVICE DO YOU OFFER?
ARCHITECTURE FULL PERMIT SET + Working Drawings, Elevations, Sections, Electric, Plumbing, HVAC Plans in blueprint format, 3D Exterior-Interior design and Animation walk-throughs, allowing you to experience your design in a dynamic way.
IF MY DESIGN DOESN'T KEY INTO ANY OF THE LISTED PACKAGES?
In the event that your design does not align with any of the packages listed, please don't hesitate to contact us. We can work together to create a custom solution tailored to your unique requirements.
WOULD YOU SAY YOU'RE A GOOD COMMUNICATOR?
Of course. I am confident in my communication skills and we response to your message almost immediately.
CAN I USE THE PLANS I DRAFT FOR PERMIT APPLICATION PURPOSE?
YES, you can use the complete blueprints for city permit. I will provide you with a well detailed plans documentation
WHAT STEPS SHOULD I TAKE DURING THE REVISION PROCESS?
Revisions typically involve making minor adjustments or updates
| (13) | ||
| (1) | ||
| (0) | ||
| (0) | ||
| (0) |
davemarr621
United States
Kyle did a great job, taking a screenshot of a floor plan, some notes, and putting together a CAD quality 2D floor plan. Its a great start and I recommend him.
$50
Price
2 days
Duration

jeffcarr62
United States
KyleP was professional and very responsive to the needs of the project. His drawings were exactly what I needed to get started on my addition. I would definitely use his services again
$1,000-$2,500
Price
3 weeks
Duration
shannon_smith97
United States
Kyle was easy to work with. He communicated clearly and was quick to deliver and adjust until the final product was approved.
$50
Price
3 days
Duration

Seller's Response
chrisrisner234
United States
Was able to get me in real quick did a great job
$800-$1,000
Price
3 days
Duration
Seller's Response
kristin1084
United States
Kyle was responsive and easy to work with.
$400-$600
Price
8 days
Duration
Seller's Response
| (13) | ||
| (1) | ||
| (0) | ||
| (0) | ||
| (0) |
davemarr621
United States
Kyle did a great job, taking a screenshot of a floor plan, some notes, and putting together a CAD quality 2D floor plan. Its a great start and I recommend him.
$50
Price
2 days
Duration
jeffcarr62
United States
KyleP was professional and very responsive to the needs of the project. His drawings were exactly what I needed to get started on my addition. I would definitely use his services again
$1,000-$2,500
Price
3 weeks
Duration
shannon_smith97
United States
Kyle was easy to work with. He communicated clearly and was quick to deliver and adjust until the final product was approved.
$50
Price
3 days
Duration
Seller's Response
chrisrisner234
United States
Was able to get me in real quick did a great job
$800-$1,000
Price
3 days
Duration
Seller's Response
kristin1084
United States
Kyle was responsive and easy to work with.
$400-$600
Price
8 days
Duration
Seller's Response