Browse categories
Explore
Fiverr Pro
English
$
USD



Have an old drawing that must become clean digital building data?
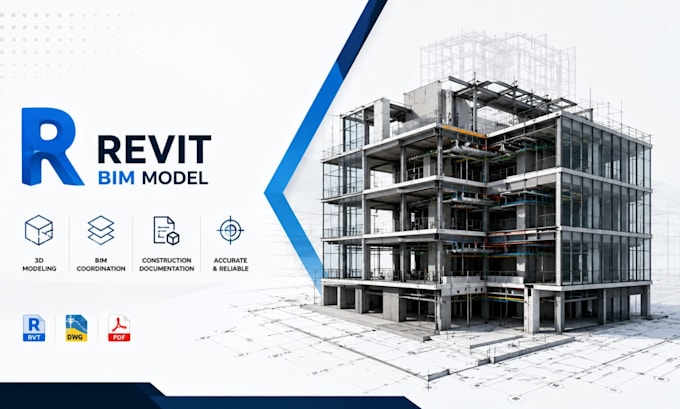
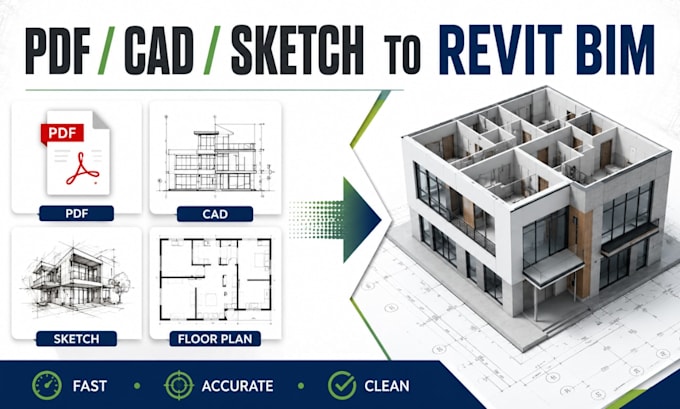
My experience covers Convert PDF, CAD, sketch to Revit BIM model, floor plan for homes, offices, shops, apartments, permits, renovation, real estate & construction use. I turn rough files into accurate geometry, clear views, editable components, plus documentation ready for review.
Services include:
Software I use: Autodesk Revit, AutoCAD, SketchUp, Enscape, Lumion, Photoshop.
Why choose me?
You get careful modeling, neat layers, organized views, fast response, editable RVT output, plus focused support. I check scale, room flow, openings, levels, naming, sheet order, view clarity, file health, units, families, materials, source accuracy.
Send your drawing, image, DWG, measurement note, or reference today. Message me before ordering so scope, cost, delivery, including best solution
Fiverr does not screen freelancers in this category. Please verify qualifications and discuss requirements with the freelancer before ordering, including any preferences regarding the use of AI tools.
Architectural designer
Languages
Can you convert my PDF or CAD drawing to Revit?
Yes, I can convert PDF, CAD, DWG, sketch or floor plan into a clean Revit BIM model
What files do you need to start?
I need your PDF, CAD, DWG, sketch, image, floor plan, dimensions or reference file.
Will I get the editable Revit file?
Yes, I can deliver RVT, PDF, DWG or other agreed formats based on your package.
Can you create elevations and sections?
Yes, I can create floor plans, elevations, sections, sheets and basic documentation.
Should I contact you before ordering?
Yes, please message me first so I can check your file, scope, price and delivery time.