Browse categories
Explore
Fiverr Pro
English
$
USD



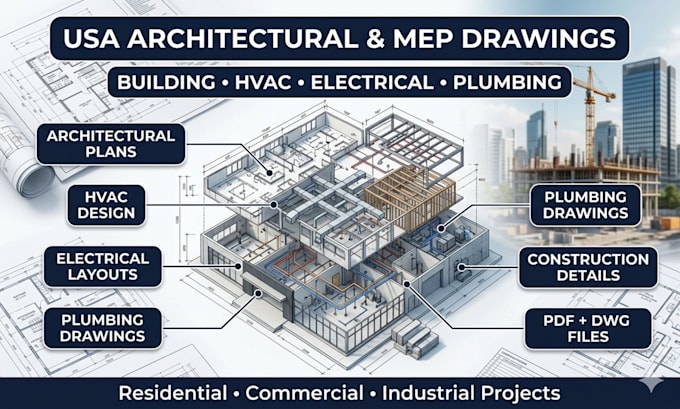
Planning a new construction project and need professional architectural and MEP engineering drawings that contractors can clearly understand?
I specialize in producing detailed architectural drawings, HVAC layouts, electrical plans, plumbing drawings, construction documentation, and coordinated building design packages for residential, commercial, industrial, mixed use developments across the USA
Whether you're a homeowner, builder, contractor, developer, real estate investor, engineer, or project manager, I can help transform your sketches, PDFs, concepts, or existing plans into professional construction ready documentation
SERVICES INCLUDE
FEEDBACK
Contact Us!
Fiverr does not screen freelancers in this category. Please verify qualifications and discuss requirements with the freelancer before ordering, including any preferences regarding the use of AI tools.
Lachy McLean your professional architectural designer
Languages
1. What types of projects do you work on?
Residential homes, commercial buildings, offices, warehouses, retail spaces, modular buildings, and mixed use developments
2. Can you work from hand sketches?
Yes. Hand sketches, PDFs, images, markups, and rough concepts are accepted
3. What file formats will I receive?
PDF and editable DWG files. Other formats can be discussed before ordering
4. Do you provide HVAC, electrical, and plumbing layouts?
Yes. MEP drawings are available depending on the package selected
5. Can you modify existing drawings?
Absolutely. Existing plans can be revised, updated, converted, or redrawn
6. Are your drawings suitable for contractors?
Yes. Drawings are organized clearly and prepared for construction coordination and contractor review
7. What information do you need to start?
Project dimensions, sketches, PDFs, site information, room requirements, and any reference files available
8. Do you provide permit drawings?
Yes. Permit drawing packages can be provided separately according to local requirements
9. Do you provide stamped drawings?
Where required, stamped drawing services may be coordinated separately based on location and project scope