Browse categories
Explore
Fiverr Pro
English
$
USD



Welcome!
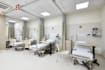
Healthcare spaces require a clean, organized, and functional environment that supports both patient comfort and medical workflow.
I provide realistic 3D interior design for hospitals, clinics, pharmacies, and healthcare facilities, focused on creating practical layouts and professional healthcare environments.
Each project is designed with attention to space planning, circulation, furniture arrangement, lighting, and functionality to ensure the space works efficiently in real-world use.
Whether you are planning a new healthcare facility or renovating an existing one, I will help you visualize the space clearly before implementation.
SERVICES INCLUDED
WHAT YOU WILL RECEIVE
The goal is to deliver a space that is visually clear, organized, and suitable for real healthcare operations.
Fiverr does not screen freelancers in this category. Please verify qualifications and discuss requirements with the freelancer before ordering, including any preferences regarding the use of AI tools.
3d logo design
Languages


