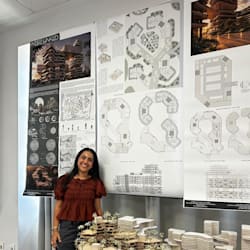
I will create architectural 3d models and space planning

L
laila_ahmed411
L
laila_ahmed411
Laila Ahmed

About this gig

Welcome!

Are you looking for high-quality architectural 3D modeling, realistic renderings, or professional AutoCAD drawings? You're in the right place!

I am an Architecture student with experience creating architectural designs and visualizations using industry-standard software. Whether you need a simple floor plan, a detailed 3D model, or photorealistic renders, I am committed to delivering accurate, high-quality work tailored to your project.

What I offer:

  • Architectural 3D Modeling
  • Photorealistic Architectural Rendering
  • AutoCAD 2D Floor Plans
  • Rhino, Revit & SketchUp Modeling
  • Interior & Exterior Visualization
  • High-Quality Presentation Images

Software I use:

  • AutoCAD
  • Rhino
  • Revit
  • SketchUp
  • Photoshop

Why choose me?

  • Attention to detail
  • High-quality deliverables
  • Clear communication
  • On-time delivery
  • Client satisfaction is my priority

Please contact me before placing an order so we can discuss your project and choose the package that best fits your needs.

Service verification and delivery style preference

Fiverr does not screen freelancers in this category. Please verify qualifications and discuss requirements with the freelancer before ordering, including any preferences regarding the use of AI tools.

Get to know Laila Ahmed

Laila Ahmed

3D Modeling

  • FromEgypt
  • Member sinceJan 2025
  • Languages

    English, Arabic
Hi! I'm an Architectural Designer specializing in 3D modeling, architectural visualization, and AI-enhanced rendering. I work with AutoCAD, Rhino, Revit, SketchUp, and Photoshop to create detailed 3D models, floor plans, technical drawings, realistic renders, and interior layouts. I'm committed to delivering high-quality, accurate, and visually compelling designs while maintaining clear communication and attention to detail. Let's bring your ideas to life!