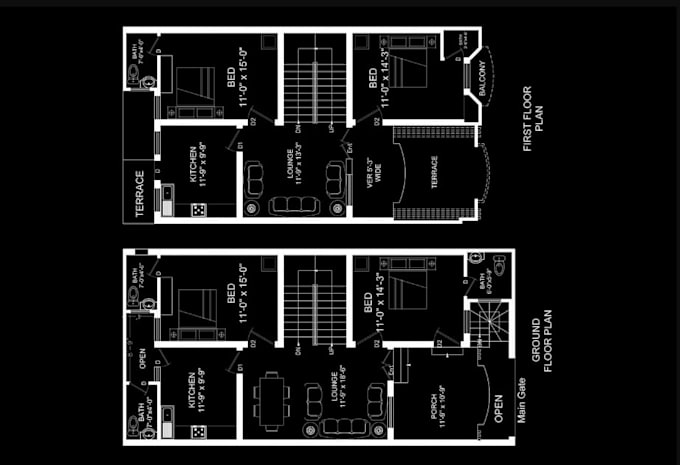
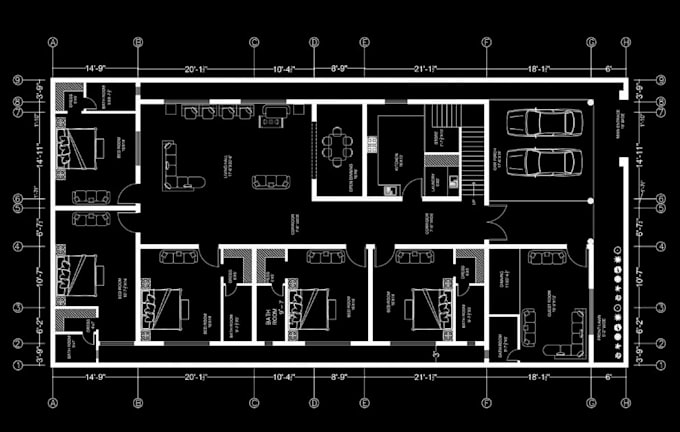
I will draw house plan for construction documentation, furnished cad floor plan design

L
lakeemi
L
lakeemi
lakeem

About this gig

Hello Valued Client!!

Have you been struggling in finding a professional architect to draw a precise, professional 2D AutoCAD architectural floor plans with complete furniture layouts? Yes that's why I'm here for you!


I will create professional 2D floor plans, full architectural plan tailored to your needs. Whether it's for presentations, construction, or design concepts, I deliver accurate and visually appealing 2D architectural drawings with fast turnaround and attention to detail.


My Solutions;

  • Full 2D construction documentation drawing
  • Furnished residential drafting
  • Dimensioned 2D drawing
  • 2D architectural drafting
  • Detailed 2D floor documentation
  • Detailed house CAD drawing
  • Furniture layout drafting
  • Architectural space layout
  • House 2D floor plan detailing
  • Architectural working plan
  • Architectural house documentation
  • 2D construction drafting
  • Home planning drawing


I also specialize in converting sketches, images, or PDFs into editable formats, ensuring you have the exact blueprint you need for construction or presentation.


Kindly contact me before placing an order so we can have a better discussion about your project requirements. Thanks.

Service verification and delivery style preference

Fiverr does not screen freelancers in this category. Please verify qualifications and discuss requirements with the freelancer before ordering, including any preferences regarding the use of AI tools.

Get to know lakeem

lakeem

Expert 2D Drafting, 3D Modeling and Photorealistic Rendering

  • FromUnited Kingdom
  • Member sinceAug 2026
  • Avg. response time1 hour
  • Languages

    English, Spanish, French, German, Italian, Portuguese, Arabic, Zulu
Hello there, I'm an architect and draftsman specializing in 2D house plan, 3D interior and exterior rendering for residential and commercial projects. I create fully detailed architectural 2D drawings, high quality 3D models, photorealistic renderings, and architectural presentations that help clients visualize their projects with clarity and confidence. From concept sketches to final visualization, my work bridges architecture, art, and design—bringing ideas to life with precision, creativity, and a deep understanding of space. I deliver high-quality results for every project. Thank you.

Other Architecture & Interior Design Services I Offer