Browse categories
Explore
Fiverr Pro
English
$
USD

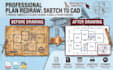


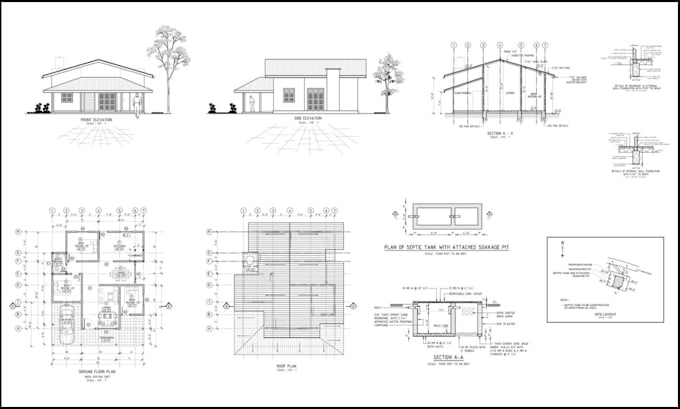
Welcome to my professional CAD redrawing and blueprint modernization service!
Are you looking to convert old paper floor plans, hand-drawn sketches, or damaged blueprints into clean, precise 2D CAD drawings? You are in the right place!
I specialize in 100% manual redrawing to transform your legacy layouts or rough sketches into professional, high-precision AutoCAD floor plans ready for permits, planning, or construction.
Services I Offer:
What You Will Get:
Whether you need to digitalize an old blueprint or convert a rough paper sketch into a clean CAD drawing, I am here to deliver top-quality results with complete accuracy.
Order now or message me to discuss your project requirements!
Fiverr does not screen freelancers in this category. Please verify qualifications and discuss requirements with the freelancer before ordering, including any preferences regarding the use of AI tools.
Professional Architectural 2D Draftsman and Engineering Technologist
Languages
What files do I need to provide to get started?
You can provide any hand-drawn sketch, scanned document, old paper blueprint, PDF file, or JPG image of your floor plan with basic dimensions or room labels.
Do you use auto-tracing software to convert sketches to CAD?
No, I do 100% manual redrawing in AutoCAD. This guarantees precise lines, accurate wall thicknesses, exact dimensions, and clean presentation without any automated errors.
What deliverables will I receive with my order?
You will receive the fully editable AutoCAD source file (.DWG ), a print-ready PDF file, and high-resolution image files (.JPG )
What if my hand sketch is very old, damaged, or hard to read?
No problem! I specialize in legacy plan modernization and damaged blueprint cleanup. Please send me a message with a photo or scan of your plan first so I can review it and confirm the details.
Can you convert measurements from Imperial (Feet/Inches) to Metric (Meters/mm) or vice versa?
Yes, absolutely. I can draw and dimension your floor plan in either Imperial or Metric units according to your specific requirements.
What if I need custom changes or modifications to my original layout?
Yes, I can make minor adjustments, wall additions, or structural modifications to your existing sketch. Please message me beforehand to discuss your custom requirements.
What is your turn-around time for urgent projects?
My standard delivery ranges from 24 to 48 hours depending on the package. If you need super-fast express delivery, feel free to contact me before ordering.