Browse categories
Explore
Fiverr Pro
English
$
USD
Welcome!
Thanks for coming and reading this description!
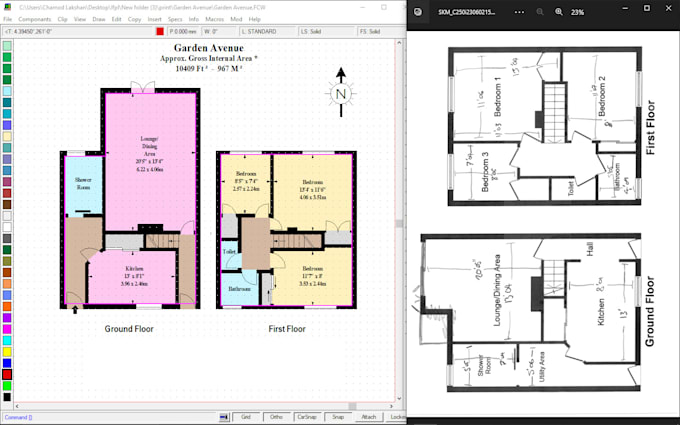
I draw/Redraw the 2D Floor Plan in Auto Cad for many of Clients like Real Estate Agents with Accuracy and in both units (Imperial & Metric).
If you need to a perfect Plan of your Build house or Plot and you don't have any Drawing of your house then you don't worry about this you just draw the free hand sketch and send me then I will draw and send you a perfect Floor Plan for your House.
Floor plan will be sent to you in jpeg (3500-4500 pixels), pdf and source file in dwg format is starting from 10$.
I have three main packages for floor plan according to the area of the plan. I draw the plans as my gigs images, If you have another sample then I can do as your sample floor plan.
As I said I work on Auto Cad If you want to draw any image or sketch on Cad then I'll also do any type of 2D drawings on Cad & I can modify your AutoCad drawings, for that you need to discuss first.
To avoid canceling the order you should send me message before placing any order.
I'll accept modification/Amendments till you satisfied.
I'm looking forward to you.
Thank you!


Project scale:
Building
Building type:
Office & workspace
•
Institutional & public
Material speciality:
Other
Please inform the freelancer of any preferences or concerns regarding the use of AI tools in the completion and/or delivery of your order.