Browse categories
Explore
Fiverr Pro
English
$
USD

Stop scrolling! You have found the right gig!
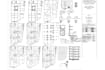
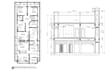
Need a lean, accurate, and professional 2d floor plan for your project?
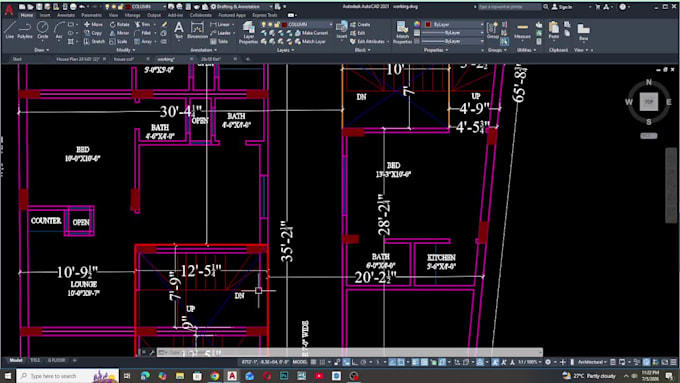
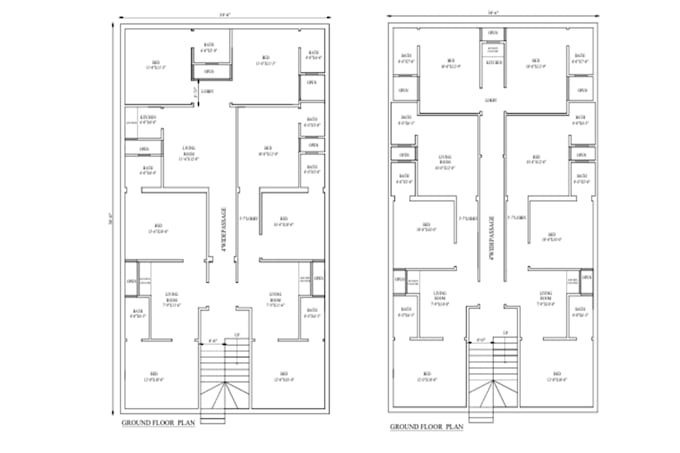
This service provides high-quality floor plan design and architectural floor plans that are easy to read, fully dimensioned, and every drawing is created with proper layers. Line weights, annotations, and industry-standard drafting practices.
what you will receive
Drawing types
Please contact us before placing an order
Fiverr does not screen freelancers in this category. Please verify qualifications and discuss requirements with the freelancer before ordering, including any preferences regarding the use of AI tools.
Architect
Languages
what do you need to get started?
Please send your floor plan, dimensions, sketch, or project details.
what files will i receive?
You will receive an editable DWG file and a print-ready PDF.
can you create residential and commercial floor plan?
yes, both residential and commercial floor plans are supported.
can you edit exiting drawing?
Yes, existing floor plans can be updated or modified