Browse categories
Explore
Fiverr Pro
English
$
USD


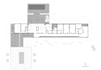
Need a functional architectural layout designed around your needs, dimensions and priorities?
I will develop a custom architectural floor plan based on your project brief, available dimensions, program requirements and references.
The design will focus on efficient circulation, clear zoning, appropriate proportions, relationships between spaces and practical use of the available area.
What you will receive:
Each package includes one floor and one design alternative. Package selection is based on project size.
For multi-story buildings, projects over 2,000 sq. ft., additional design alternatives or more complex requirements, please contact me before ordering for a custom offer.
Structural and MEP engineering, permit stamping and local authority approvals are not included.
Fiverr does not screen freelancers in this category. Please verify qualifications and discuss requirements with the freelancer before ordering, including any preferences regarding the use of AI tools.
Architect, Architectural Design and Project Delivery
Languages
1. What do you need from me to start?
Please provide your project brief, available dimensions, required spaces, priorities, existing drawings if available, and any references that help explain your needs.
2. Is this Gig for architectural design or just redrawing?
This Gig includes architectural design and space planning. I will develop a new floor plan based on your requirements. If you already have a completed design and only need it professionally redrawn, please use my 2D floor plan redrawing service.
3. Can you design residential, commercial and office spaces?
Yes. I can develop floor plans for residential, commercial and office projects, provided the scope and size fit the selected package.
4. What if my project has more than one floor or exceeds 2,000 sq. ft.?
Please contact me before ordering. I will review the project and prepare a custom offer according to its size, number of floors and complexity.
5. What is included in a revision?
A revision includes reasonable adjustments to the proposed design based on your feedback. A completely new layout or major change to the original requirements is considered an additional design alternative.
6. What files will I receive?
You will receive a professionally organized PDF drawing and the editable source file in the agreed format.
7. Do you provide permit-ready or stamped drawings?
No. This service focuses on architectural design and space planning. Local permit documentation, professional stamping and jurisdiction-specific approvals are not included.


