Browse categories
Explore
Fiverr Pro
English
$
USD

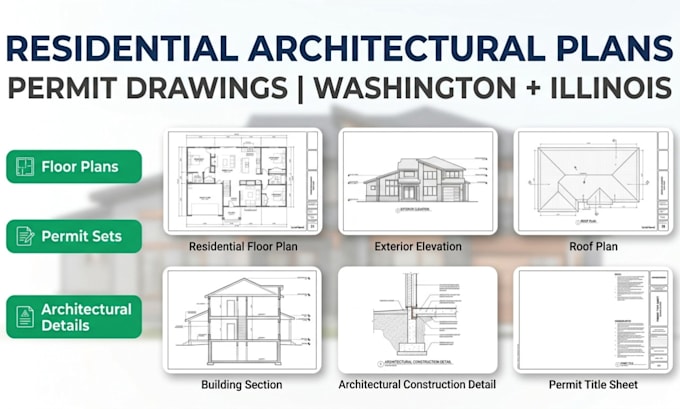

Looking for accurate residential architectural drawings for a remodel, new home, addition, ADU, or building permit in Washington or Illinois?
I create clear and professionally organized residential drawing sets based on your sketches, measurements, existing plans, PDFs, surveys, or project requirements.
Depending on your project, the drawing package can include floor plans, roof plans, exterior elevations, building sections, door and window layouts, dimensions, notes, schedules, and other architectural details required for project coordination and permit review.
I work with homeowners, builders, contractors, real estate professionals, and developers on new construction, renovations, additions, garages, ADUs, interior alterations, and residential improvements.
Local permit requirements differ by city and project type, so the exact drawing requirements should be confirmed with the applicable jurisdiction. Where professional review, certification, or a licensed architect/engineer stamp is required, documents can be prepared for the appropriate professional's review.
Fiverr does not screen freelancers in this category. Please verify qualifications and discuss requirements with the freelancer before ordering, including any preferences regarding the use of AI tools.
Complete Architectural and Engineering Plans for Permits and Construction
Languages
