Browse categories
Explore
Fiverr Pro
English
$
USD

Level 1



Are you looking for a professional site plan or plot plan for your building or city permit approval?
I will create detailed and accurate AutoCAD site plans that meet city and county permit standards in the USA, Canada, and other countries.
What you will get:
Accurate site plan / plot plan drawn to scale
Property boundaries, dimensions, and setbacks
Driveway, parking, landscaping, and building footprint
North arrow, legend, and title block
Final deliverables in PDF, JPG, and DWG formats
Why choose me:
Experienced in permit drawings & CAD drafting
100% professional and clear layouts
Fast delivery & friendly communication
Revisions until satisfaction
Perfect for:
City Permit Submissions
Plot Plans for House Extensions
Container Homes / Tiny Homes / ADU Projects
Property Layouts for Real Estate & Survey
Lets get your site plan approved quickly and professionally!
Order Now or Message me to discuss your project before placing the order.
1. site plan
2. plot plan
3. city permit drawings
4. building permit site plan
5. property layout
6. autocad site plan
7. site plan for usa
Please inform the freelancer of any preferences or concerns regarding the use of AI tools in the completion and/or delivery of your order.
Site plan, Food truck, Electrical drawing Plumbing drawing
Level 1
Languages
| (2) | ||
| (1) | ||
| (0) | ||
| (0) | ||
| (2) |
antoniogiovanni

United States
Order Canceled
Very upsetting experience. Extremely difficult to get things done and long delays between responses. Like some of the other reviews said - understanding directions and quality of work were both severely lacking
$100-$200
Price
7 days
Duration
mikerowe796
United States
Order Canceled
Seller tried to change the price to more after the order was purchased. Seller missed the deadline by more then 5+ days. I sent a picture of a hand drawn picture with all the dimensions and it just had to be recreated. Seller was unable to follow basic directions. I missed the deadline and was a complete waste of time.
$50
Price
11 days
Duration

expertukwriter

Australia
Very quick turnaround with what I needed
$50
Price
3 days
Duration

Seller's Response
asimms1999
United States
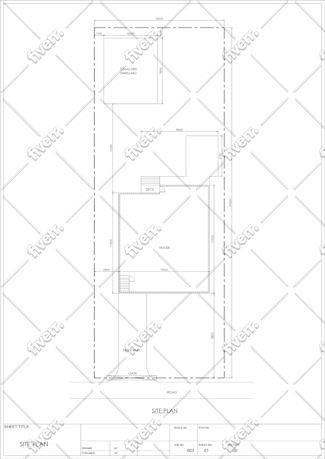
it was exactly what we needed to send to the township. Highly recommend !
$50
Price
5 days
Duration

Seller's Response
alitraders689
United States
Very helpful, highly recommended
$50
Price
3 days
Duration
Seller's Response
| (2) | ||
| (1) | ||
| (0) | ||
| (0) | ||
| (2) |
antoniogiovanni
United States
Order Canceled
Very upsetting experience. Extremely difficult to get things done and long delays between responses. Like some of the other reviews said - understanding directions and quality of work were both severely lacking
$100-$200
Price
7 days
Duration
mikerowe796
United States
Order Canceled
Seller tried to change the price to more after the order was purchased. Seller missed the deadline by more then 5+ days. I sent a picture of a hand drawn picture with all the dimensions and it just had to be recreated. Seller was unable to follow basic directions. I missed the deadline and was a complete waste of time.
$50
Price
11 days
Duration
expertukwriter
Australia
Very quick turnaround with what I needed
$50
Price
3 days
Duration
Seller's Response
asimms1999
United States
it was exactly what we needed to send to the township. Highly recommend !
$50
Price
5 days
Duration
Seller's Response
alitraders689
United States
Very helpful, highly recommended
$50
Price
3 days
Duration
Seller's Response