Browse categories
Explore
Fiverr Pro
English
$
USD
Level 1


Hi consults here
you need a City's permit for your projects. Here is your number one City Planner for the job. I'm quite conversant with the USA, UK, Canada, Malaysia planning standards amidst other country's standards too.
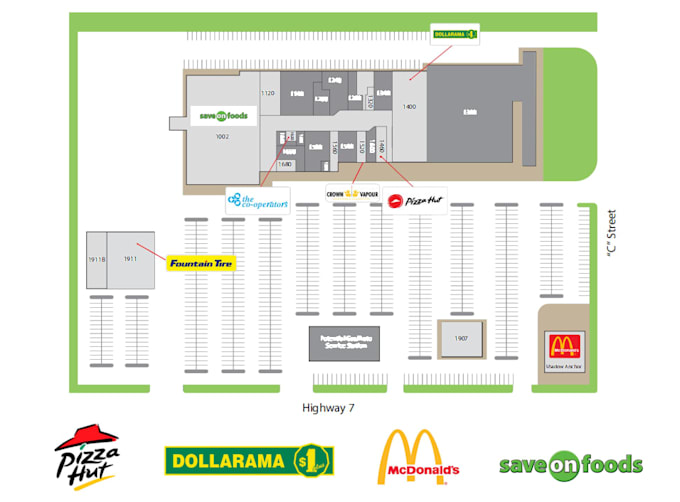
Beep me to get your property site plan, property location plan etc done with no delay in few hours.
I make drawings for the following permits
*Building permit,
*Curb permit,
*Driveway permit,
*Paving and repaving permit,
*Sewer permit,
*Sidewalk permit,
*Fence permit,
*Resealing and re stripping permit,
*Cavation permit etc.
I can do these plans for you with no stress, i will make use of the Google earth software and ESRI software to locate the property and get the drawings done ASAP!
I can also map out your property in relation with other properties around it, all up to scale.
*Adjust till you are fully satisfied
*High quality images and graphics
*Fast delivery within a day
Contact me first, before placing an order to avoid any disagreement!
Place an order with me today, and let's give your project the needed professional touch!
Please inform the freelancer of any preferences or concerns regarding the use of AI tools in the completion and/or delivery of your order.
Site plan, Food truck, Electrical drawing Plumbing drawing
Level 1
Languages