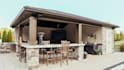
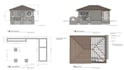
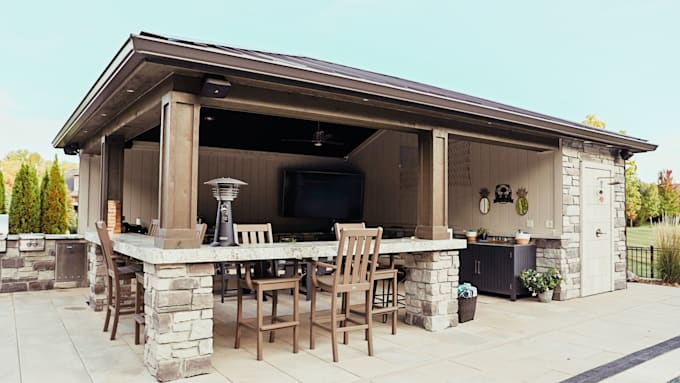
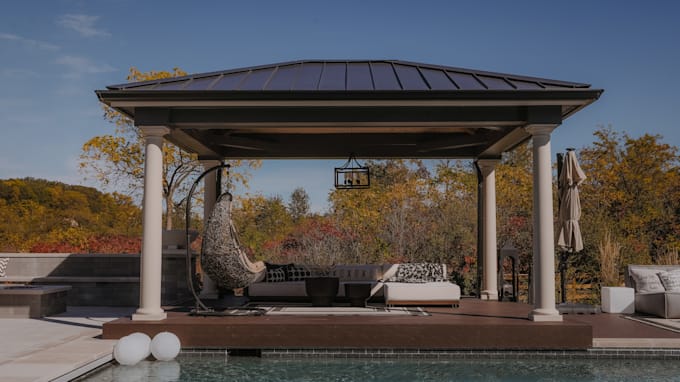
A pool house drawing set provides complete technical and spatial plans needed to build a functional outdoor living structure.
- Architectural Layout & Elevations: Establishes exact floor plans, exterior wall dimensions, door/window schedules, roof pitches, and exterior siding specifications.
- Structural Framing Details: Outlines foundation footings, concrete slab specs, post-to-beam connectors, timber rafter spans, and wall framing layouts.
- Mechanical & Utility Plans: Details electrical outlet placement, interior/exterior lighting fixtures, plumbed wet bar lines, outdoor shower drain locations, and equipment hookups.
- Section Details: Clarifies wall assemblies, ceiling height clearances, overhang depths, and roof-to-wall waterproofing connections for construction.
Immediate Execution Checklist
- Review local municipality setback requirements for accessory structures to establish pool house placement limits.
- Confirm necessary utility hookup locations (water, sewer, 200A electrical subpanel) relative to the existing home.
- Import structural specs into AutoCAD LT or SketchUp to draft preliminary 2D dimensioned footprints and 3D elevations.