Browse categories
Explore
Fiverr Pro
English
$
USD
Professional Architectural Designer
Greetings Sir/Ma, Welcome!
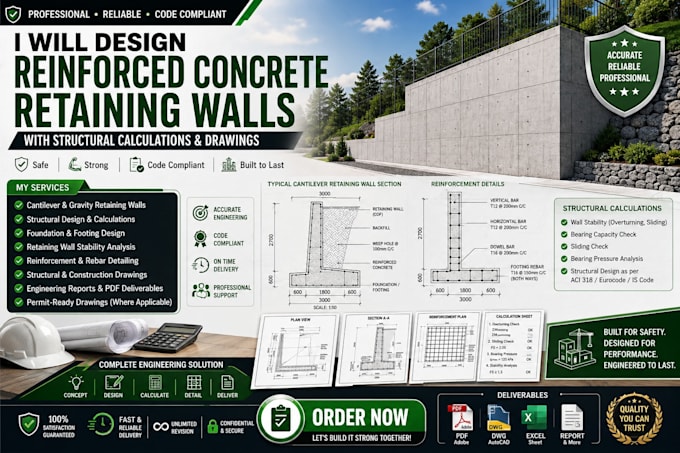
Do you need a professional reinforced concrete structural drawing package for your residential or commercial project?
I provide detailed and well-organized RC structural drawings and reinforcement detailing to help communicate structural requirements clearly for construction and engineering coordination.
My Services Include:
Please contact me before ordering so I can review your project and confirm the scope, drawings required, and deliverables.

Project scale:
Building
Building type:
Residential
•
Commercial
•
Institutional & public
Material speciality:
Concrete
•
Steel
Please inform the freelancer of any preferences or concerns regarding the use of AI tools in the completion and/or delivery of your order.
