Browse categories
Explore
Fiverr Pro
English
$
USD


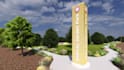
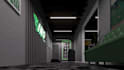


I provide architectural concept design and 3D visualization services for residential, commercial, and civic projects. Using SketchUp, Blender, and Unreal Engine, I create detailed architectural concepts that help bring design ideas to life through clear spatial planning and realistic visualization.
My services include building concept design, adaptive reuse studies, site planning layouts, and high quality 3D renders. I focus on creating functional, visually appealing designs that communicate structure, flow, and purpose.
Whether you need a small residential concept, a commercial storefront design, or a larger civic or public space visualization, I can turn your idea into a clear and presentable architectural concept.
Optional add ons include furniture and interior staging, environmental elements such as people and vegetation, extra render views, and panoramic 360 visualizations.
This service is ideal for clients looking for concept development, visualization for ideas, or presentation ready architectural imagery.
Fiverr does not screen freelancers in this category. Please verify qualifications and discuss requirements with the freelancer before ordering, including any preferences regarding the use of AI tools.
Architectural Designer
Languages
What do you need from me to start the project?
I need a clear description of your idea, sketches if available, reference images, measurements (if any), and any specific requirements such as style, materials, or site context. The more detail you provide, the more accurate the final concept will be.
Do you create real construction or permit drawings?
No. I specialize in architectural concept design and 3D visualization only. My work is intended for presentation, planning ideas, and visualization purposes, not official construction or permit documentation.
Can you design both exterior and interior spaces?
Yes. I can create both exterior architectural concepts and interior spatial layouts depending on your project needs. Interior detailing such as furniture and styling can also be added as an extra service.
What software do you use?
I use SketchUp, Blender, Revit, and Unreal Engine to create 3D architectural concepts and visualizations, depending on the complexity and style of the project.
Can I request changes after delivery?
Yes. Each package includes a set number of revisions. Additional revisions can be purchased if needed.
What types of projects do you work on?
I work on residential, commercial, civic, and conceptual architectural projects including adaptive reuse designs, public spaces, and small business concepts.
How long does a project usually take?
Delivery time depends on the package selected. Smaller concepts take a few days, while larger and more detailed projects may take up to two weeks.
Is this real architecture construction work?
This service focuses on conceptual design and visualization only. It is ideal for idea development, presentations, and visual planning.


