Browse categories
Explore
Fiverr Pro
English
$
USD


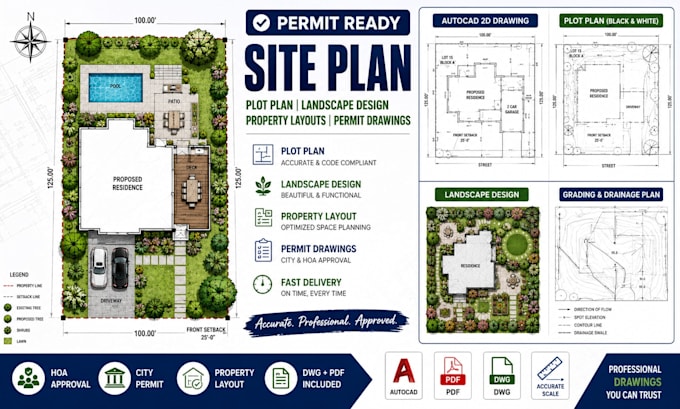
Permit delays, inaccurate site plans, and unclear property layouts can lead to costly revisions, rejected applications, and construction setbacks. Whether you're a homeowner, contractor, architect, builder, developer, or property investor, I provide professional Site Plans, Plot Plans, Landscape Design, Garden Design, and Permit Drawings tailored to your project.
How I Can Help
I create accurate drawings for backyard renovations, front yard redesigns, pool and fence permits, deck construction, garden planning, property improvements, residential developments, HOA submissions, city permits, property layouts, site layouts, and master planning. Every drawing is prepared with precision, clear dimensions, and professional drafting standards to support planning, approvals, and construction.
What You'll Receive
Before placing your order, send your sketch, survey, PDF, Google Maps location, or project details. I'll review your project, recommend the best package, and help you achieve accurate, permit-ready
Please inform the freelancer of any preferences or concerns regarding the use of AI tools in the completion and/or delivery of your order.
Permit Ready Site Plans And AutoCAD Drafting
Languages
What do you need to get started?
Please send your sketch, survey, hand drawing, PDF, Google Maps location, property dimensions, or any project details you have. If you're unsure, message me first and I'll guide you through the information required.
Can you create permit-ready site plans?
Yes. I prepare professional site plans, plot plans, landscape designs, garden designs, and permit drawings suitable for city permits, HOA submissions, contractors, and planning purposes. Please check your local authority's requirements before ordering.
Can you work from a hand sketch or existing drawing?
Yes. I can redraw your hand sketch, old blueprint, survey, PDF, image, or existing plan into a clean, accurate, and professionally presented drawing.
What types of projects do you work on?
I work on residential and commercial projects, including backyard renovations, front yard redesigns, garden planning, pool and fence permits, deck layouts, property improvements, site layouts, landscape plans, and master planning.
Why should I contact you before placing an order?
Every project is different. Sending your project details first allows me to review your requirements, recommend the most suitable package, confirm delivery time, and ensure you receive the right solution without paying for services you don't need.