Browse categories
Explore
Fiverr Pro
English
$
USD
Residential Permit Design Specialist and Barndominium Planner
Builder asked for Building Regulation Drawings? Let's get your project moving.
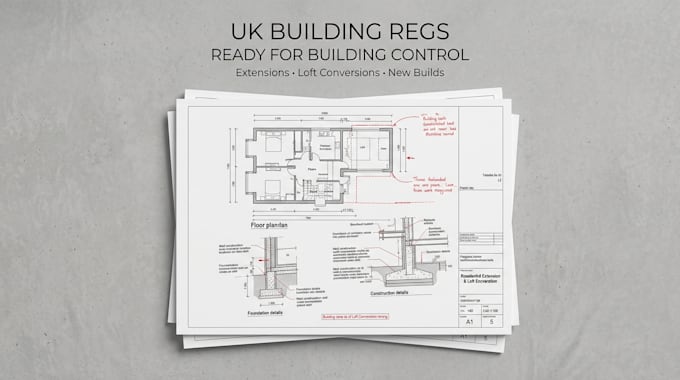
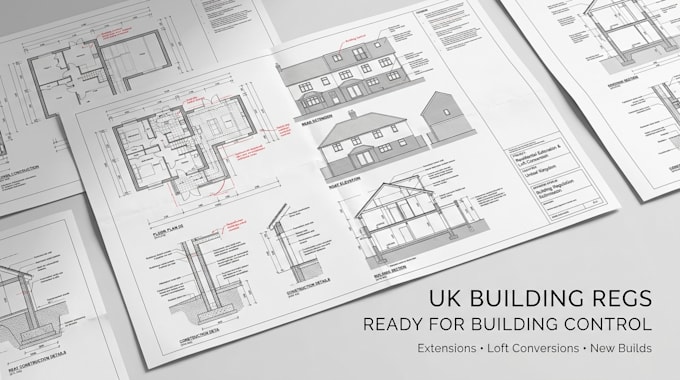
Your design is approved. Your builder is ready. The only thing standing between you and construction is a professional UK Building Regulation drawing package.
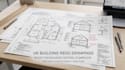
I prepare UK Building Regulation Drawings, Building Control Drawings, Working Drawings, and Technical Construction Drawings for house extensions, loft conversions, garage conversions, renovations, internal alterations, new builds, and commercial projectsprepared to support the Building Control process.
What you get:
No confusing layouts. No missing construction details. Just clear, professional drawings that help your builder understand the project and support your Building Control submission.
Send your sketch, PDF, planning drawings, or existing plans before ordering, and I'll recommend the right package for your project.
Project scale:
Building
Building type:
Residential
•
Commercial
•
Office & workspace
Material speciality:
Concrete
•
Steel
Please inform the freelancer of any preferences or concerns regarding the use of AI tools in the completion and/or delivery of your order.
Do I need Building Regulation drawings if I already have planning permission?
Yes. Planning permission and Building Regulations are different. If Building Control or your builder has requested technical drawings, this gig provides the Building Regulation drawing package needed for the next stage of your project.
What projects do you cover?
I prepare UK Building Regulation drawings for house extensions, loft conversions, garage conversions, renovations, internal alterations, new builds, and commercial projects. If you're unsure, send your plans and I'll confirm before you order.
What do you need to get started?
Send your sketch, planning drawings, PDF, measurements, or existing plans. The more information you provide, the faster I can prepare your Building Regulation drawing package.
I'm unsure which package to buy.
No problem. Send me your project details before ordering, and I'll recommend the right package. You'll only pay for the service your project actually requires.
Are the drawings ready for Building Control?
The drawings are prepared to support your Building Control submission based on your project scope. If additional reports or structural calculations are needed, I'll let you know before work begins.