Browse categories
Explore
Fiverr Pro
English
$
USD

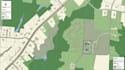
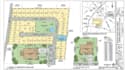
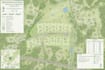
A site plan should make the property understandable at a glance showing where the buildings, access, boundaries, lots, and surrounding features actually fit together.
I create accurate 2D site plans, plot plans, lot subdivisions, site maps, and parcel maps for property planning, development, and presentation.
Why you may need this:
I can provide:
Why choose me?
Have survey data, parcel information, or a property sketch? Send the available details and lets turn them into a clear 2D site or property drawing ready for planning, presentation, or the next project stage.
Please inform the freelancer of any preferences or concerns regarding the use of AI tools in the completion and/or delivery of your order.
Architectural Design and 3D Visualization Expert
Languages


