I will draw zoning site plan permit drawings residential property plot plan

L
larry_shirley20
L
larry_shirley20
Larry Shirley

About this gig

Stuck with a pending municipal building permit, a strict HOA notice, or a sudden code violation?

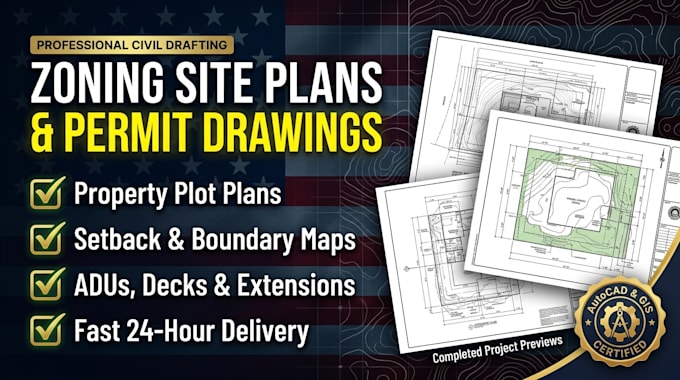
Generic blueprint templates get rejected by zoning boards. I deliver specialized architectural drafting explicitly engineered to pass rigorous city reviews and local county inspectors. I convert your deeds, tax parcel IDs, or rough sketches into an official zoning site plan and residential property plot plan tailored for fast municipal clearance.


Vital elements included in your permit drawings package:

  • Accurate Zoning Site Plan: Scaled structural envelopes, fence boundaries, and landscape buffers.
  • Precision Property Plot Plan: Legally compliant building setbacks and clear dimension lines.
  • Complete Permit Drawings: Perfectly mapped accessory dwelling units, decks, patios, or garages.
  • Essential Civil Details: Driveway layouts, walkway access paths, and basic easement lines.


Message me with your property dimensions to start!


Delivery style preference

Please inform the freelancer of any preferences or concerns regarding the use of AI tools in the completion and/or delivery of your order.

Get to know Larry Shirley

Larry Shirley

GIS cartographer specialist

  • FromUnited States
  • Member sinceOct 2026
  • Languages

    English
Welcome! I am an expert civil draftsman and GIS cartographer specializing in legal, commercial, and permit-ready map design. I create professional 2D site plans, property plot maps, subdivision layouts, and grading/drainage designs tailored specifically to clear municipal approvals and zoning requirements. Using AutoCAD and advanced GIS software, I guarantee fast turnaround times and meticulous accuracy across every layout. Let's turn your property measurements and satellite data into fully certified, permit-ready maps. Message me today to start!