Browse categories
Explore
Fiverr Pro
English
$
USD


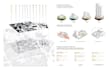

Do you want to present your project clearly within its urban context?
I provide site analysis through stylized axonometric drawings, as well as 2D and 3D analytical diagrams that explain spatial relationships and site conditions in a clear, readable, and visually engaging way. These drawings are designed to support architectural ideas rather than overwhelm them:
Fiverr does not screen freelancers in this category. Please verify qualifications and discuss requirements with the freelancer before ordering, including any preferences regarding the use of AI tools.
Languages
Does this gig include 3D modeling?
No, 3D modeling is not included. I create the axonometric illustrations based on existing models or sketches. However, I can offer modeling services if needed — just message me for a custom offer.
What do I need to send you to get started?
You can send me a 3D model (SketchUp, Rhino, etc.), CAD files, hand sketches, or any reference material that helps me understand the site. The more information you provide, the better the result.
Can you work with just sketches or images?
Absolutely. If you don’t have a model, I can still create the illustration based on sketches, plans, or diagrams. Just make sure the information is clear.
Can I request a specific style or color palette?
Yes! I can adapt the visuals to match your project’s style guide or any specific aesthetic you have in mind. Just let me know in the brief.
Do you offer revisions?
Yes. All packages include at least one revision, and the Premium package includes two. If you need more, we can discuss additional edits separately.


