Browse categories
Explore
Fiverr Pro
English
$
USD


Do you want your architectural drawings to communicate more than just information?
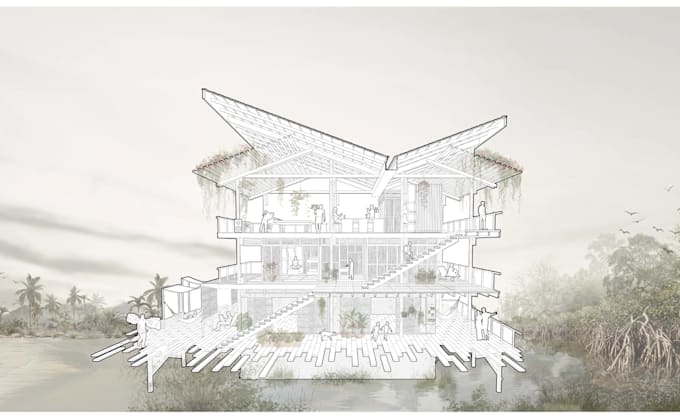
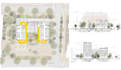
I enhance architectural plans, sections including perspective sections, and elevations by adding textures, color, shadows, human figures, vegetation, and graphic depth. The goal is to elevate already developed drawings and transform them into clear, expressive, and visually strong representations.
This service focuses on the graphic refinement and visual presentation of architectural drawings, rather than the production of technical construction documents.
If needed, I can also produce plans, sections, or elevations from scratch as an additional service. Just let me know.
This gig is ideal for academic projects, competitions, portfolios, and presentations that require a polished and coherent architectural graphic language.
Fiverr does not screen freelancers in this category. Please verify qualifications and discuss requirements with the freelancer before ordering, including any preferences regarding the use of AI tools.
Languages