Browse categories
Explore
Fiverr Pro
English
$
USD
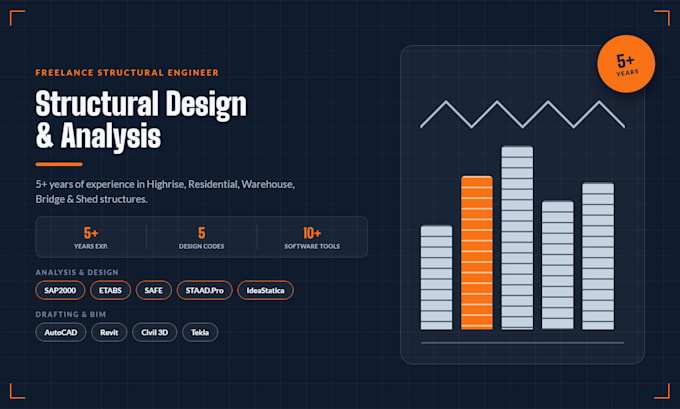
Looking for a reliable structural engineer for your next project? I provide professional structural design and structural analysis for highrise buildings, warehouses, bridges, sheds, and residential structures backed by 5+ years of hands-on experience.
I work in SAP2000, ETABS, SAFE, and IdeaStatica for analysis and design, with full drafting and BIM support in AutoCAD, Revit, and Civil 3D. My designs follow Eurocode, British (BS), American (ACI/AISC), Australian (AS), and Canadian (CSA) codes.
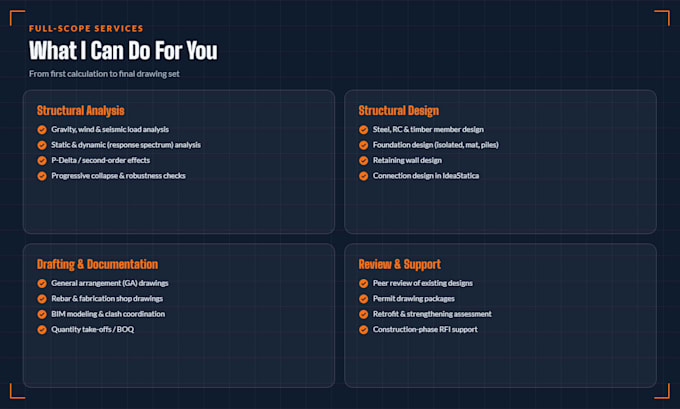
Services include:
Whether you need a full building design or a single structural check, I deliver accurate, code-compliant work on time. Send your drawings or requirements and let's get your project structurally sound.
Message me before ordering if your project needs a custom quote.




Project scale:
Building
Building type:
Residential
•
Commercial
•
Hospitality
Material speciality:
Concrete
•
Steel
Please inform the freelancer of any preferences or concerns regarding the use of AI tools in the completion and/or delivery of your order.
What do you need from me to start?
Send your architectural drawings or sketches, project location, preferred design code (Eurocode, ACI/AISC, BS, AS, or CSA), and any available loading or soil data. Not sure what you need? Just message me and I'll guide you.
Which design codes do you follow?
I design to Eurocode, British Standards (BS), American codes (ACI/AISC), Australian Standards (AS), and Canadian codes (CSA) — just let me know which applies to your project's location.
What software do you use?
Analysis & design: SAP2000, ETABS, SAFE, STAAD.Pro, IdeaStatica. Drafting & BIM: AutoCAD, Revit, Civil 3D, Tekla Structures.
Do you provide stamped or certified drawings?
This depends on local licensing requirements. Message me with your project's location and I'll let you know what's possible for your region.
Can you work with my existing drawings or design?
Yes — I can review, revise, or continue a structural design that's already in progress, or start fresh from your architectural drawings.
What if my project is bigger than the Elite package covers?
No problem, message me with your project details (size, location, structure type) and I'll send a custom quote.
Can we talk before I order?
Yes, I offer a video call consultation as a gig extra, or feel free to message me first if you have questions about scope or pricing.
What file formats will I receive?
PDF calculation reports and drawings by default. Native files (DWG, RVT, SAP2000/ETABS models) are included in the Standard and Elite packages, or available as a Source File extra on Basic.