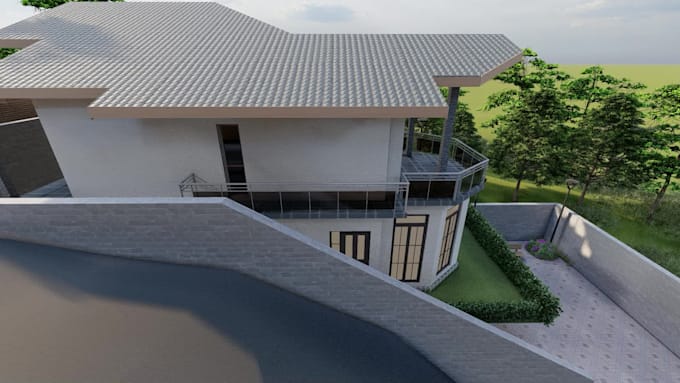
I will do rendering youre dream house

L
lasanthalxz
L
lasanthalxz
Lasantha

About this gig

About this gig

**PLEASE CONTACT ME BEFORE ORDERING**


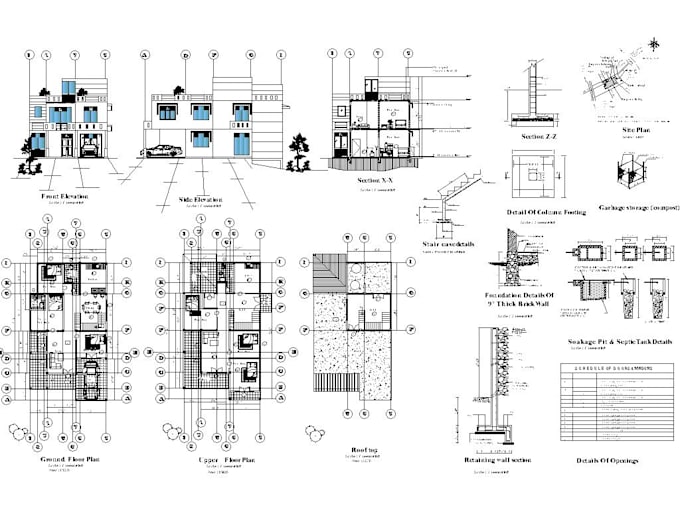
  • floor plan, 
  • 4 elevations
  • 1 section
  • window and door schedule, 
  • site plan
  • Roof plan.

ADDITIONAL DRAWINGS THAT CAN BE PURCHASED SEPARATELY

- Wall Section

-Wall Partition types

-Foundation Plan

-Interior Kitchen and Bathroom Elevations

-3D Renders


REVISIONS DOES NOT INCLUDE EXTRA WORK THAT WAS NOT QUOTED FOR.

Service verification and delivery style preference

Fiverr does not screen freelancers in this category. Please verify qualifications and discuss requirements with the freelancer before ordering, including any preferences regarding the use of AI tools.

Get to know Lasantha

Lasantha

Do my best

4.6(9)
  • FromSri Lanka
  • Member sinceOct 2021
  • Avg. response time5 days
  • Last delivery4 years
  • Languages

    English, Sinhala
I have studied building services degree and specialize in AUTOCAD 2D drawings. I have over 10 years of experience working as draughtsman for an Architectural company and recently became a Freelancer. I can provide you with a full set of construction drawings that Includes: Floor Plans, Elevations, Sections, Site Plan, Roof Plan, Window/Door Schedule, and Electrical Plans. I can as well convert sketches/hand drawings (related to architecture) to CAD files. I can do any customized work according to your needs. I speak English. I am looking forward to work with you!

My Portfolio

Other Architecture & Interior Design Services I Offer