Browse categories
Explore
Fiverr Pro
English
$
USD


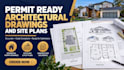
Professional Architectural Drafting & Permit Documentation
This service delivers accurate, code-compliant architectural drawings and site plans ready for building department submission. All files are drafted to professional industry standards.
Core Deliverables:
Site Plans: Plot layouts, property boundaries, setbacks, driveways, and utility placements.
Architectural Drawings: Detailed floor plans, exterior elevations, building sections, and construction details.
Permit Sets: Complete documentation organized specifically for city review.
Technical Specifications:
Drafted using professional CAD software.
Scaling and dimensions strictly based on your property surveys, sketches, or coordinates.
Final files delivered in high-resolution PDF and vector DWG formats.
Please message me with your project requirements and survey documents before ordering to ensure correct pricing.
Fiverr does not screen freelancers in this category. Please verify qualifications and discuss requirements with the freelancer before ordering, including any preferences regarding the use of AI tools.
architechtural
Languages
• Question: Do you provide structural engineering calculations or stamped drawings?
• Answer: No. This gig provides professional architectural and site plan drafting services only. If your local building department requires certified calculations or an official engineer/architect stamp, you will need to consult a licensed professional in your local jurisdiction.
