Browse categories
Explore
Fiverr Pro
English
$
USD

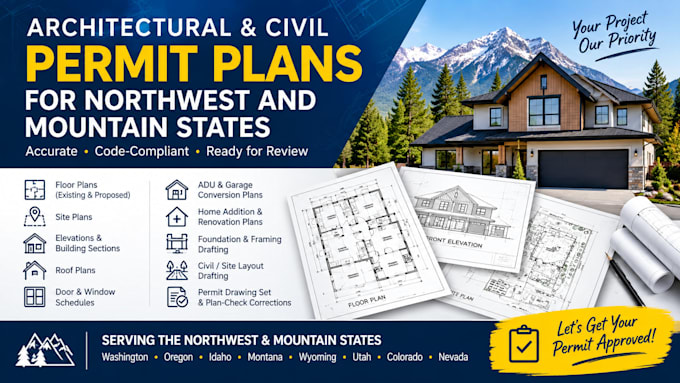
Getting a residential project ready for permit review can become difficult when drawings are incomplete, poorly coordinated, or missing important site information.
I prepare organized architectural and civil permit drawings for residential projects, including ADUs, additions, garages, remodels, new builds, and site improvements.
Depending on your project, I can prepare:
Floor plans
Site plans
Roof plans
Exterior elevations
Building sections
Door and window layouts
Dimensioned layouts
Basic civil/site information
Permit layout sheets
Revisions based on plan-check comments
I can work from sketches, existing drawings, PDFs, measurements, photos, or project information and turn them into a clear drawing set structured around the project requirements.
My focus is not simply making the drawings look good. I pay attention to dimensions, sheet organization, drawing coordination, notes, and the information reviewers need to understand the proposed work.
Send me your project location, existing plans/sketches, project scope, and any jurisdiction requirements, and I can review what is needed for your permit drawing set.
Fiverr does not screen freelancers in this category. Please verify qualifications and discuss requirements with the freelancer before ordering, including any preferences regarding the use of AI tools.
architechtural
Languages
Question Answer What information do you need to start?
Please send the project address, sketches or existing plans, dimensions, project scope, and any requirements from your local building department.
