Browse categories
Explore
Fiverr Pro
English
$
USD


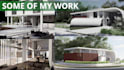

PROMO: Discounted rates for my first 5 clients! Grab premium 3D services at a fraction of the cost!
PLEASE CONTACT ME BEFORE ORDERING.
I am Lautaro, an advanced architecture student and certified BIM modeler. I don't just extrude lines; I build 3D spaces with structural awareness and technical rigor.
Why choose me?
Services:
I need:
Fiverr does not screen freelancers in this category. Please verify qualifications and discuss requirements with the freelancer before ordering, including any preferences regarding the use of AI tools.
Advanced Architect Student BIM Coordinator BIM Modeller
Languages
What software do you use for modeling and rendering?
I primarily use SketchUp and AutoCAD 3D for highly accurate architectural modeling. For photorealistic texturing and lighting, I use D5 Render to achieve stunning visual results.
Can you design my building from scratch?
This specific Gig is focused on building accurate 3D models and renders from your existing 2D designs, plans, or sketches. If you need complete architectural design services from scratch, please message me for a custom offer!
What if I only have a hand-drawn sketch, no CAD files?
That is completely fine! As long as your hand-drawn sketch includes clear general dimensions and a basic layout, I can translate it into a precise 3D model.
Are interior spaces modeled in the Basic Package?
No, the Basic Package focuses strictly on the EXTERIOR modeling and rendering to provide a fast and cost-effective solution for facades. If you need interior walls, layout, or furniture, please choose the Standard or Premium packages.


