Browse categories
Explore
Fiverr Pro
English
$
USD




HELLO
WELCOME TO MY GIG!
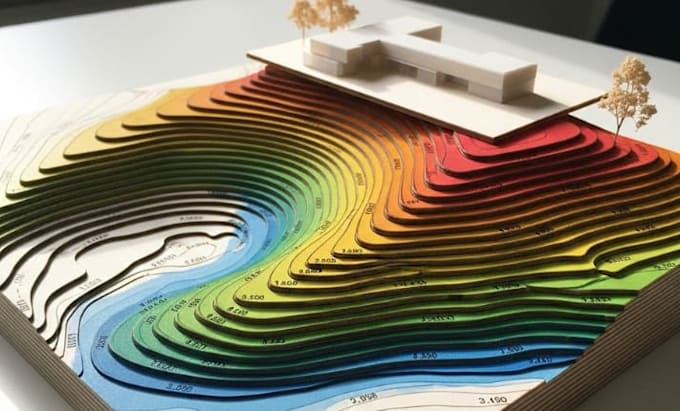
! I create precise site contours and elevation maps that accurately represent terrain and topography for architectural projects. Every contour line, slope, and level is drawn with care, ensuring your designs align perfectly with the site and construction requirements. My drawings deliver clarity, accuracy, and actionable insight for planning, visualization, or development.
What I Can Help With:
Related Experience:
site modeling, contour maps, elevation mapping, CAD drafting, topography, terrain modeling, grading plans, slope analysis, landscape integration, AutoCAD, Revit, GIS mapping, 2D CAD, survey data, architectural site plans, DWG files, technical drafting, digital elevation, site layouts, land planning
Message me before placing an order to discuss about your project details
Fiverr does not screen freelancers in this category. Please verify qualifications and discuss requirements with the freelancer before ordering, including any preferences regarding the use of AI tools.
Languages